
335 Turtle Ridge RoadSparta, NC 28675
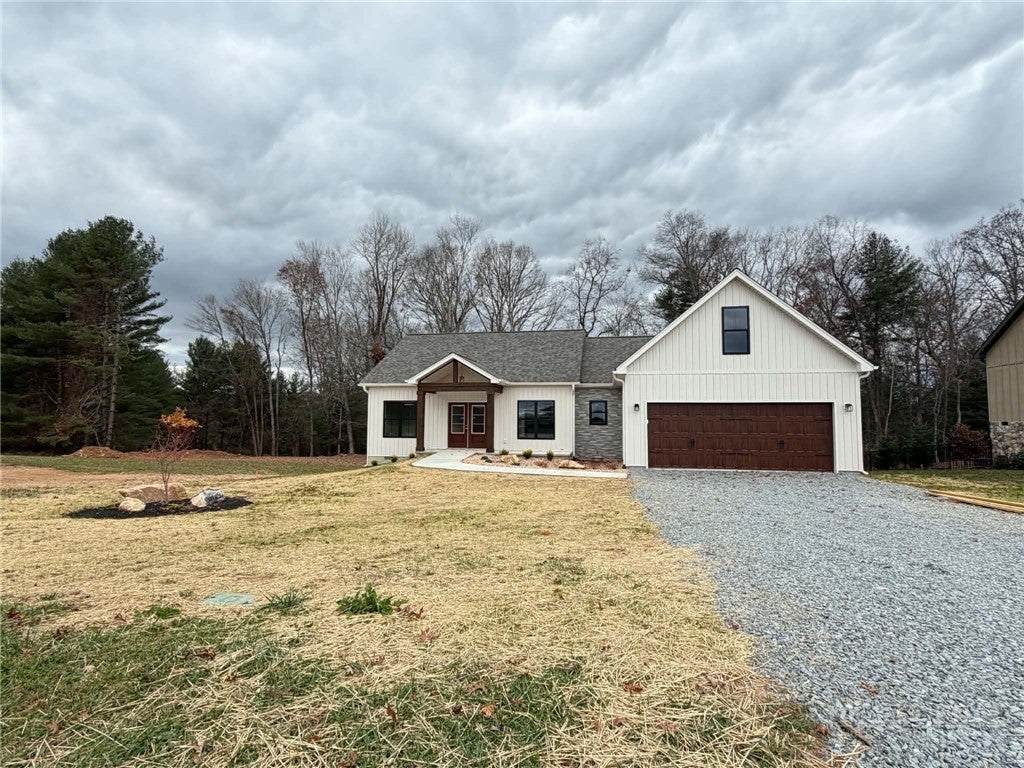
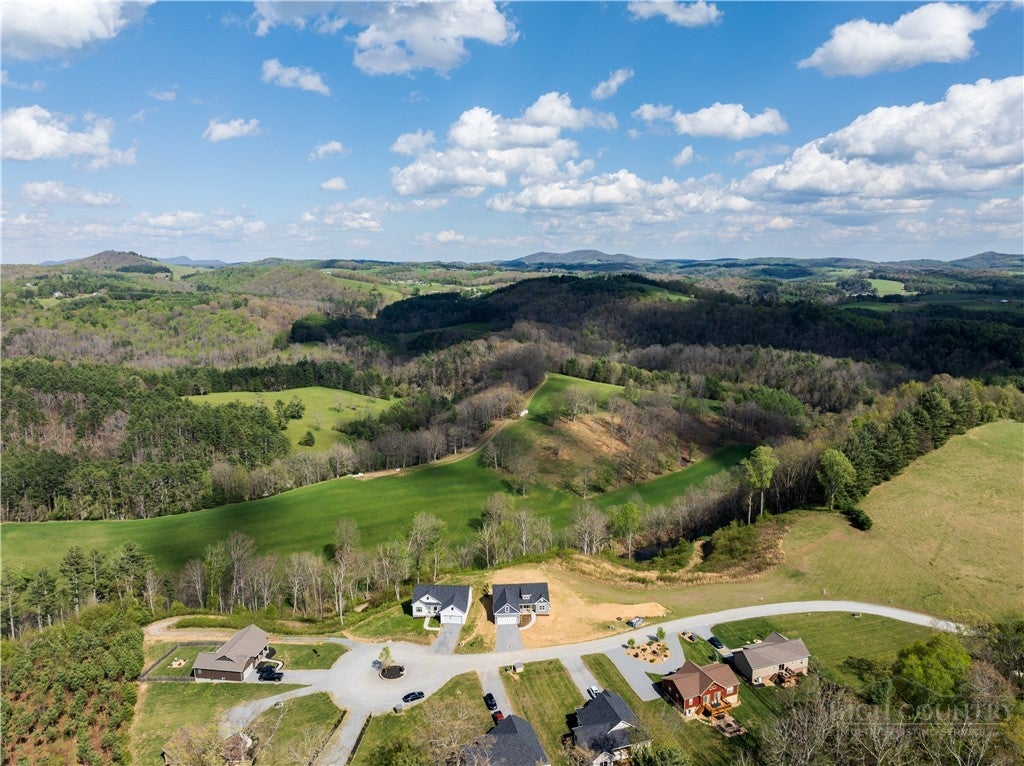
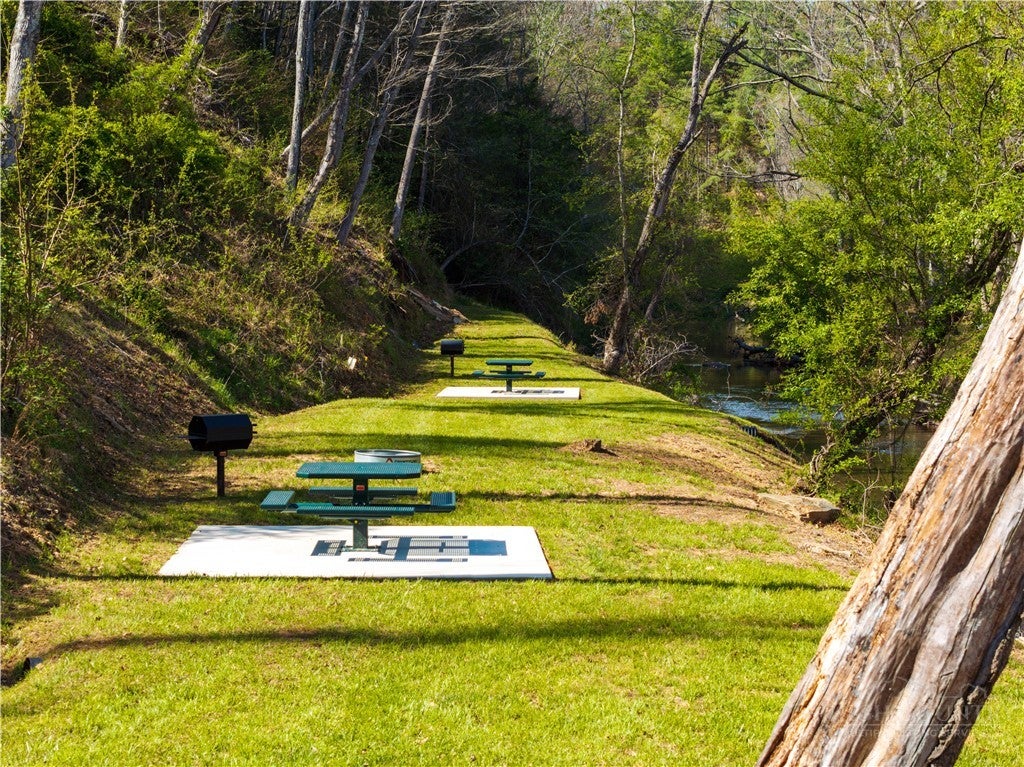
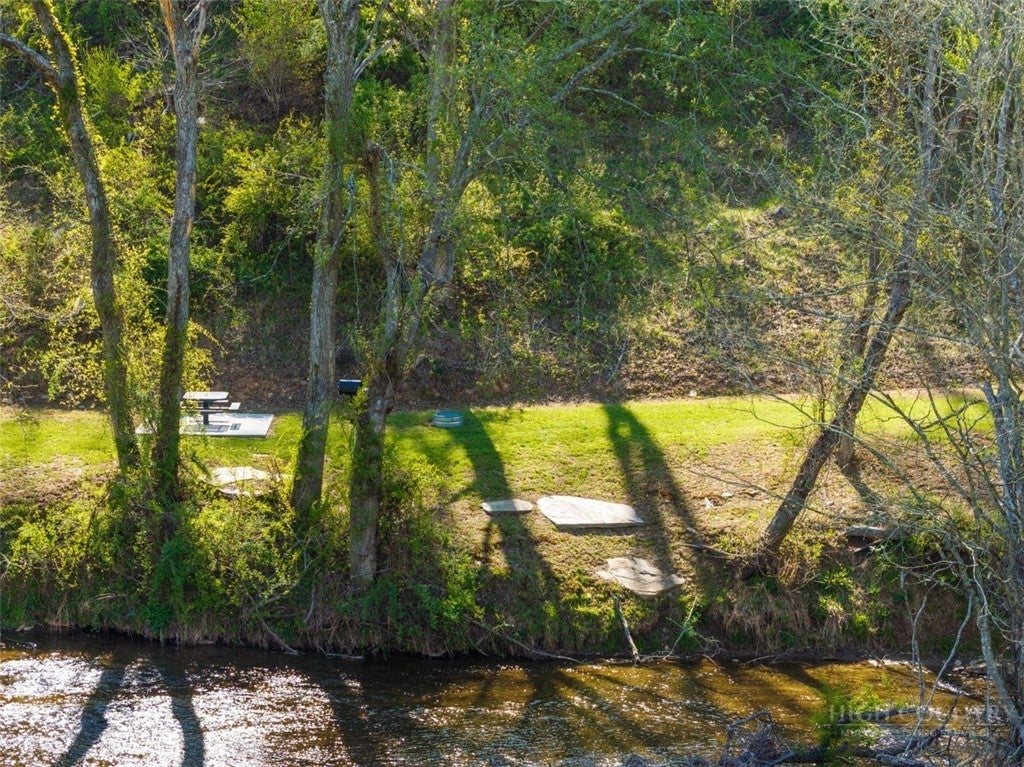
NEW CONSTRUCTION in The Ridge at Brush Creek! This newly completed 1,625-square-foot, 3-bedroom, 2.5-bath home offers comfortable one-level living with features designed for convenience today and years down the road. Three-foot interior doors provide greater ease of movement throughout the main level, while 9-foot and vaulted ceilings add to the open feel of the home. The kitchen, dining, and great room share an open layout, with a ventless propane fireplace in the great room. The kitchen features white cabinetry, quartz countertops, a stainless undermount sink, and a large island. -- The split-bedroom floor plan places the primary suite on one side of the home, with two additional bedrooms and a full bath on the opposite side. The primary bath features a no-step tile shower and double vanity with quartz countertop. Luxury vinyl plank flooring, painted wood trim, and double-pane vinyl windows complete the interior. -- Above the attached two-car garage is approximately 200–220 square feet of unfinished bonus space, offering room for a future bedroom, office, or flex space. The garage features finished walls, an insulated garage door, and an opener. The unfinished bonus space is not included in the home's 1,625 heated square feet. -- The east-facing concrete front porch is a great place to start the day with morning coffee and watch the sunrise. Around back, the west-facing treated-wood deck offers a place to unwind in the evening, with approximately half of the deck covered for additional outdoor living space. -- The $160 monthly association fee includes 28 yard mowings per year, annual hardwood mulch and flower-bed edging, shared-well water usage, and three snow removals per year. The Ridge at Brush Creek also offers a community common area along Brush Creek with trout fishing, picnic and grilling areas, and firepits. -- With new construction, a practical floor plan, and much of the exterior maintenance handled through the association, this home offers the opportunity to spend less time on upkeep and more time enjoying the High Country. -- Float the New River, ride the Blue Ridge Parkway, hike Stone Mountain, visit local breweries and wineries, and immerse yourself in a laid back mountain environment.
| a week ago | Listing first seen on site | |
| a week ago | Listing updated with changes from the MLS |

Listing information is provided by Participants of the High Country Association of Realtors MLS. IDX information is provided exclusively for personal, non-commercial use, and may not be used for any purpose other than to identify prospective properties consumers may be interested in purchasing. Information is deemed reliable but not guaranteed. Copyright 2026, High Country Association of Realtors MLS.
Last checked: 2026-11-22 09:00 PM UTC
Did you know? You can invite friends and family to your search. They can join your search, rate and discuss listings with you.