Save
Ask
Tour
Hide
Share
$650,000
28 Days On Site

376 Deerfield Forest Parkway
Boone, NC 28607

For Sale|Single Family Residence|Active
3
Beds
3
Total Baths
3
Full Baths
1,991
SqFt
$326
/SqFt
2000
Built
Subdivision:
DEERFIELDFOREST
County:
Watauga
Listing courtesy of Christy Lombardozzi of Keller Williams High Country (828) 406-1344
Call Now: (828) 963-7600
Is this the listing for you? We can help make it yours.
(828) 963-7600
376 Deerfield Forest Parkway376 Deerfield Forest Parkway376 Deerfield Forest Parkway376 Deerfield Forest Parkway
Save
Ask
Tour
Hide
Share

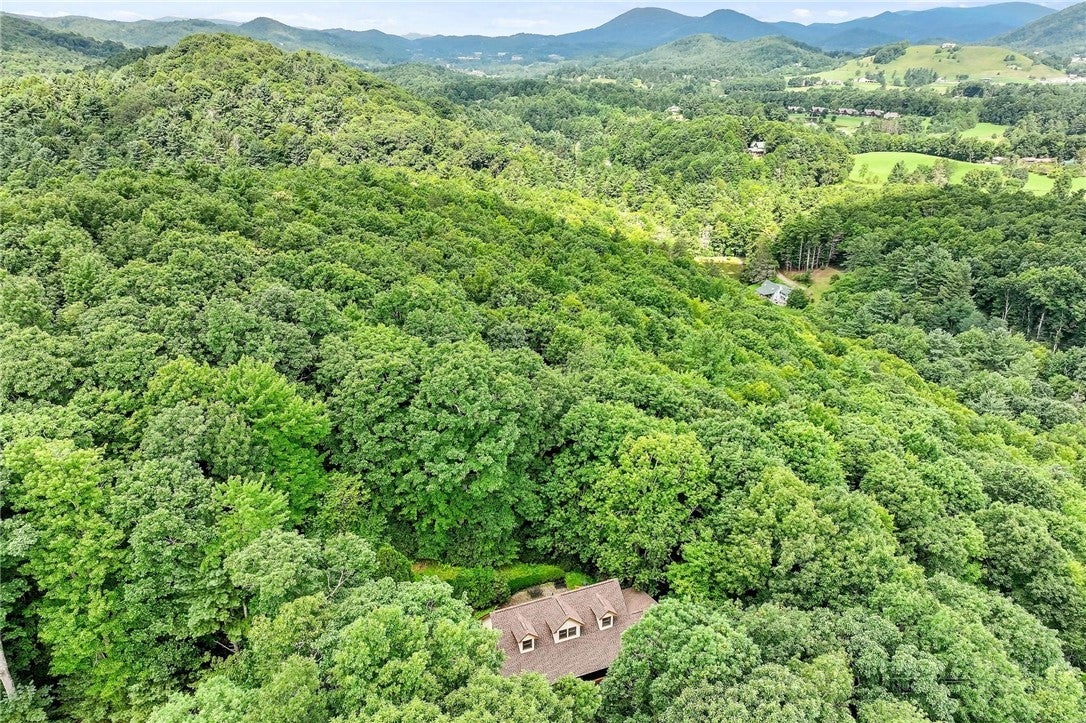
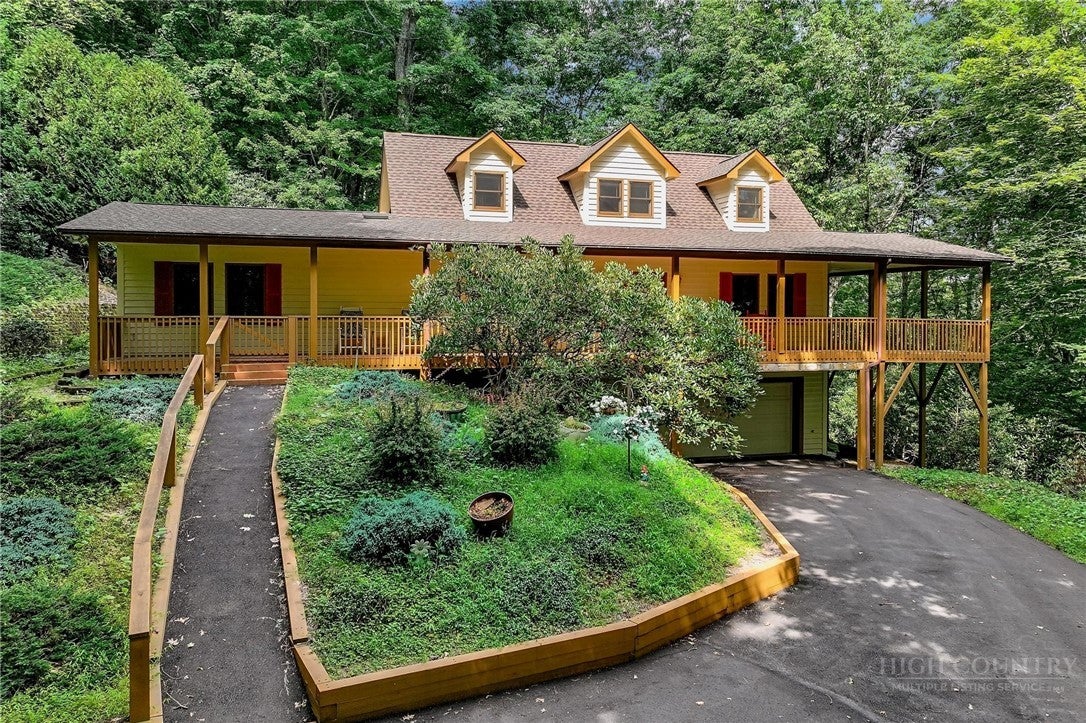
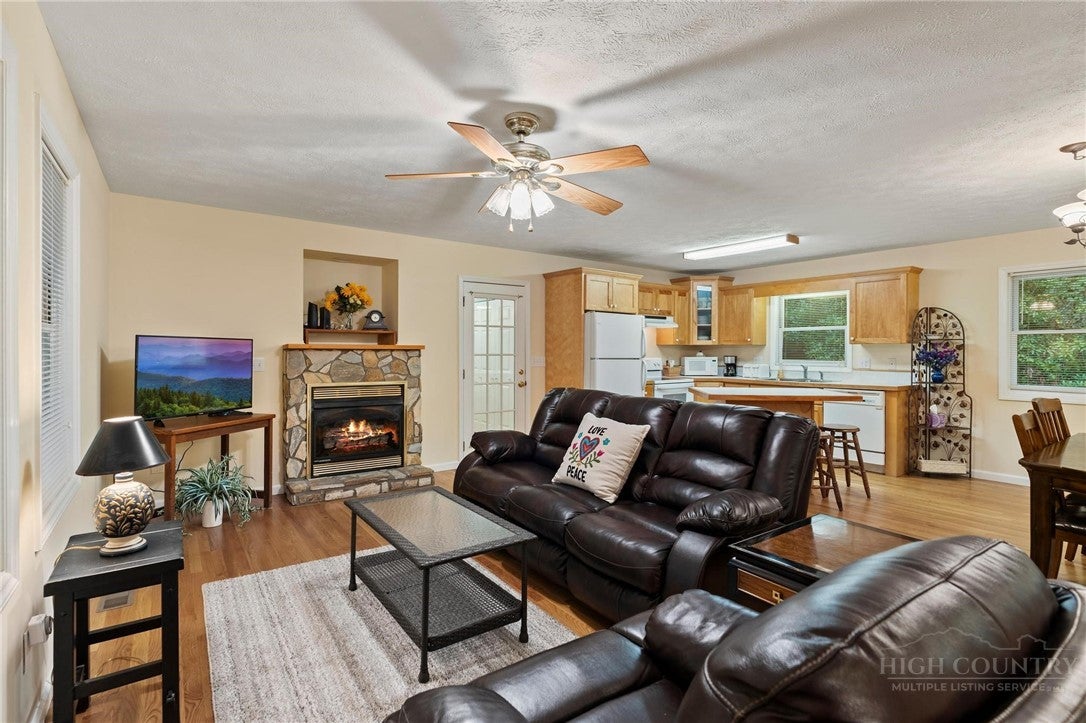
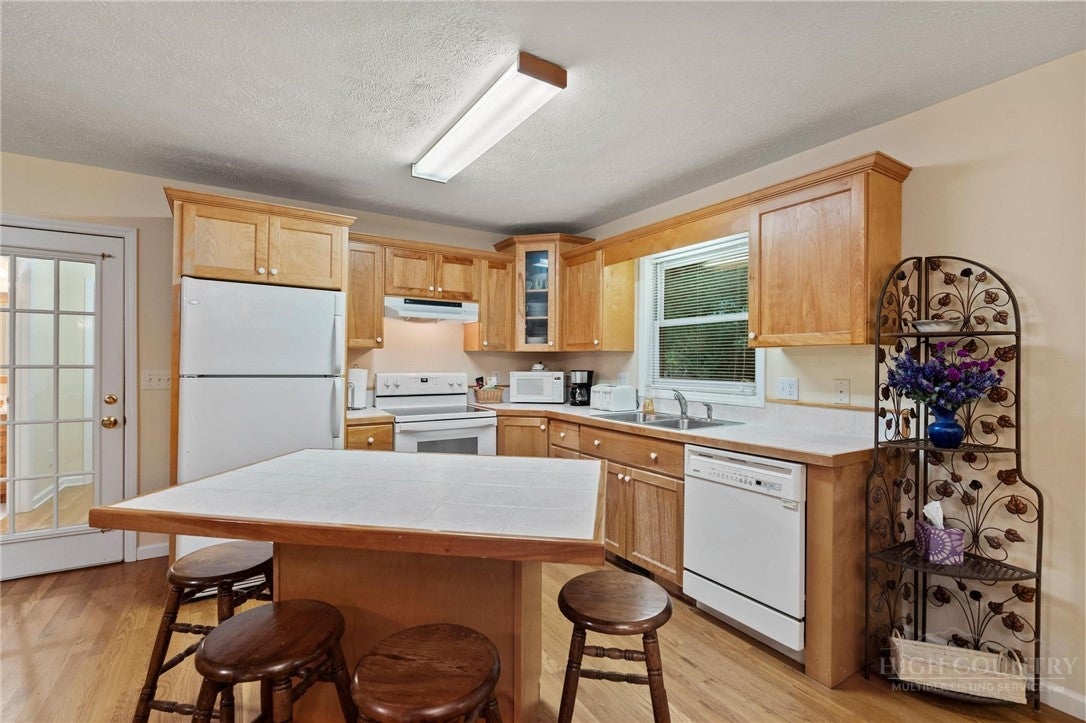
Excellent Boone location with convenient access to the Blue Ridge Parkway, Watauga Medical Center, Appalachian State University, and downtown Boone. This well maintained home offers a flexible floor plan with two primary suites on the main level. Upstairs, you’ll find two additional rooms and a full bath with additional laundry hookups, offering excellent flexibility for guests, office space, hobbies, or other uses, making it well suited for a variety of living arrangements. The open kitchen, dining, and living areas create an inviting space for everyday living and entertaining, while the wrap around deck and rear patio provide plenty of room to enjoy the outdoors. A spacious driveway, attached two car garage, and thoughtful layout add to the home’s appeal. Minimal mowing is needed, while the surrounding grounds offer plenty of opportunity for easy landscaping and garden beds. Located in a lovely neighbourhood with a community pond and common area, this home offers the convenience of town with the feel of a peaceful mountain community. Home is permitted for a three bedroom septic system.

Save
Ask
Tour
Hide
Share
Listing Snapshot
Price 
$650,000
Days On Site 
28 Days
Bedrooms 
3
Inside Area (SqFt) 
1,991 sqft
Total Baths 
3
Full Baths 
3
Partial Baths 
N/A
Lot Size 
0.61 Acres
Year Built 
2000
MLS® Number 
263673
Status 
Active
Property Tax 
$1,712.43
HOA/Condo/Coop Fees 
$120 monthly
Sq Ft Source 
N/A
Friends & Family
Recent Activity
4 weeks agoListing first seen on site
4 weeks agoListing updated with changes from the MLS®
General Features
Acres 
0.61
Garage 
Yes
Garage Spaces 
2
Levels 
Two
Number Of Stories 
2
Parking 
PavedBasementDrivewayGaragePrivate
Property Sub Type 
Single Family Residence
SqFt Above 
1991
Style 
Mountain, Traditional
Water Source 
Shared Well
Zoning 
R1
Interior Features
Appliances 
DryerDishwasherElectric RangeMicrowaveRefrigeratorWasher
Basement 
Crawl Space
Cooling 
Central AirHeat Pump
Fireplace 
Yes
Fireplace Features 
Gas
Furnished 
Furnished
Heating 
ElectricHeat Pump
Interior 
High Speed Internet
Laundry Features 
Washer HookupMain Level
Save
Ask
Tour
Hide
Share
Exterior Features
Construction Details 
Wood SidingFrame
Patio And Porch 
CoveredWrap Around
Road Frontage 
Private Road
Roof 
Shingle
Community Features
Association Fee 
$360.0
Association Fee Frequency 
Quarterly
MLS Area 
4-BlueRdg, BlowRck YadVall-Pattsn-Globe-CALDWLL)
Financing Terms Available 
CashConventional
Roads 
Paved
Schools
School District
Unknown
Elementary School
Parkway
Middle School
Unknown
High School
Watauga
Listing courtesy of Christy Lombardozzi of Keller Williams High Country (828) 406-1344


Listing information is provided by Participants of the High Country Association of Realtors MLS. IDX information is provided exclusively for personal, non-commercial use, and may not be used for any purpose other than to identify prospective properties consumers may be interested in purchasing. Information is deemed reliable but not guaranteed. Copyright 2026, High Country Association of Realtors MLS.
Last checked: 2026-09-21 08:47 PM UTC

Neighborhood & Commute
Source: Walkscore
Disclosure: Community information and market data powered by Constellation Data Labs. Information is deemed reliable but not guaranteed.
Save
Ask
Tour
Hide
Share