Save
Ask
Tour
Hide
Share
$590,000
15 Days On Site

3750 NE 11th Street
Hickory, NC 28601

For Sale|Single Family Residence|Active
4
Beds
3
Total Baths
3
Full Baths
3,360
SqFt
$176
/SqFt
1978
Built
Subdivision:
Falling Creek Estates
County:
Catawba
Listing courtesy of Paula Price of Big 6 Properties (828) 855-6124
Call Now: (828) 963-7600
Is this the listing for you? We can help make it yours.
(828) 963-7600
3750 NE 11th Street3750 NE 11th Street3750 NE 11th Street3750 NE 11th Street
Save
Ask
Tour
Hide
Share

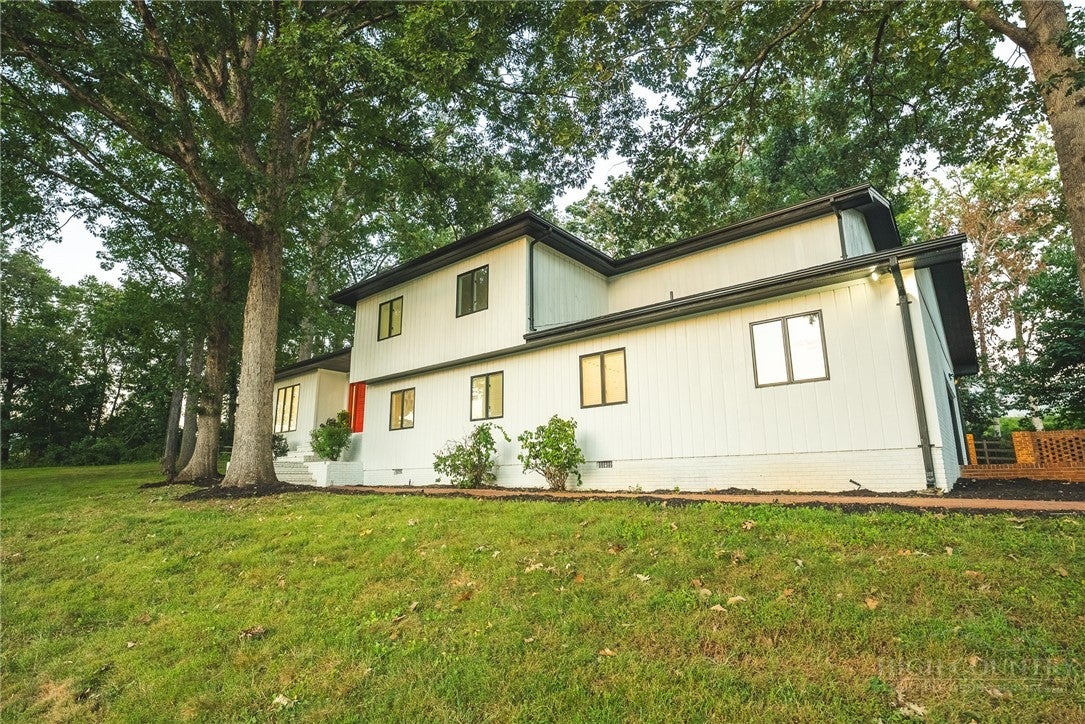
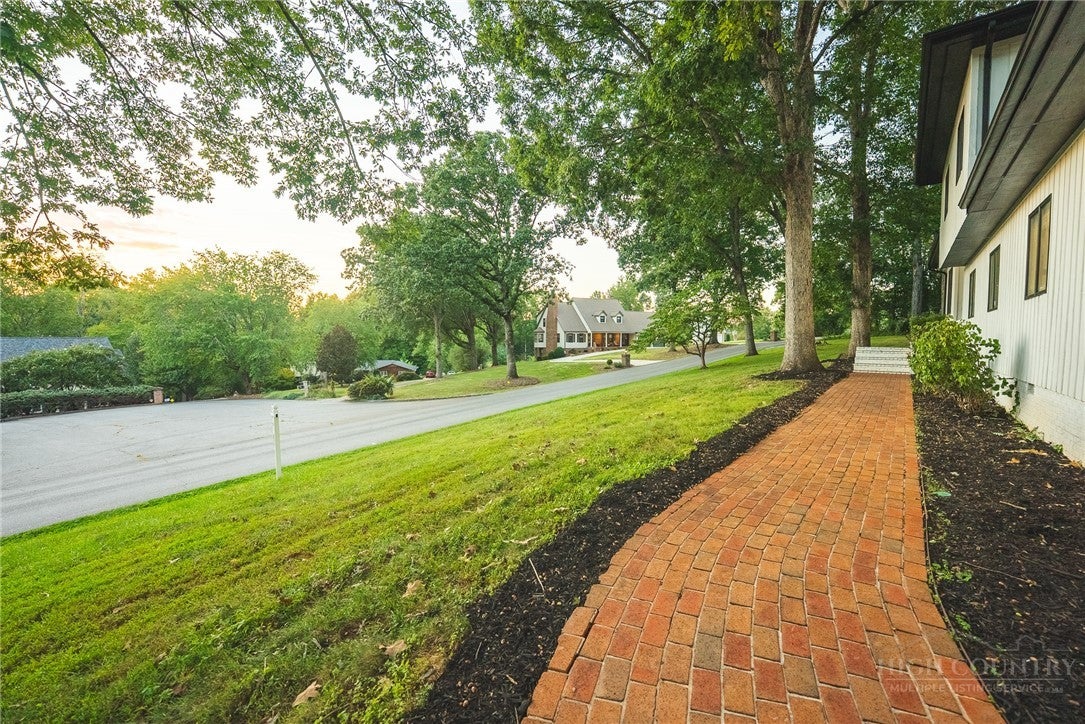
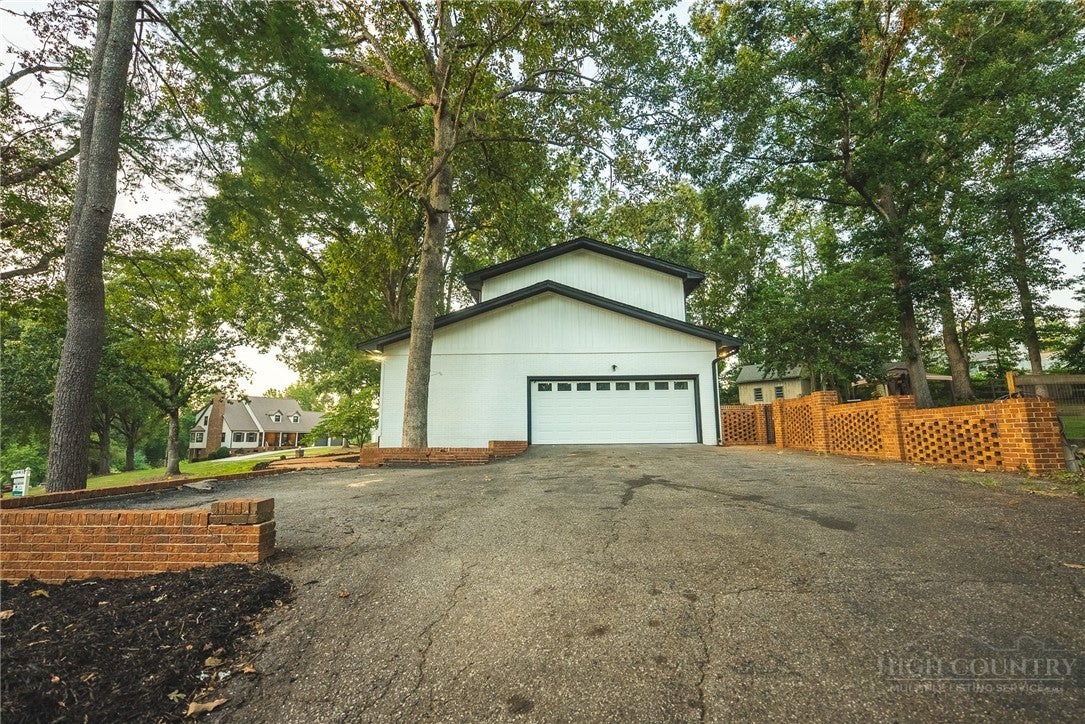
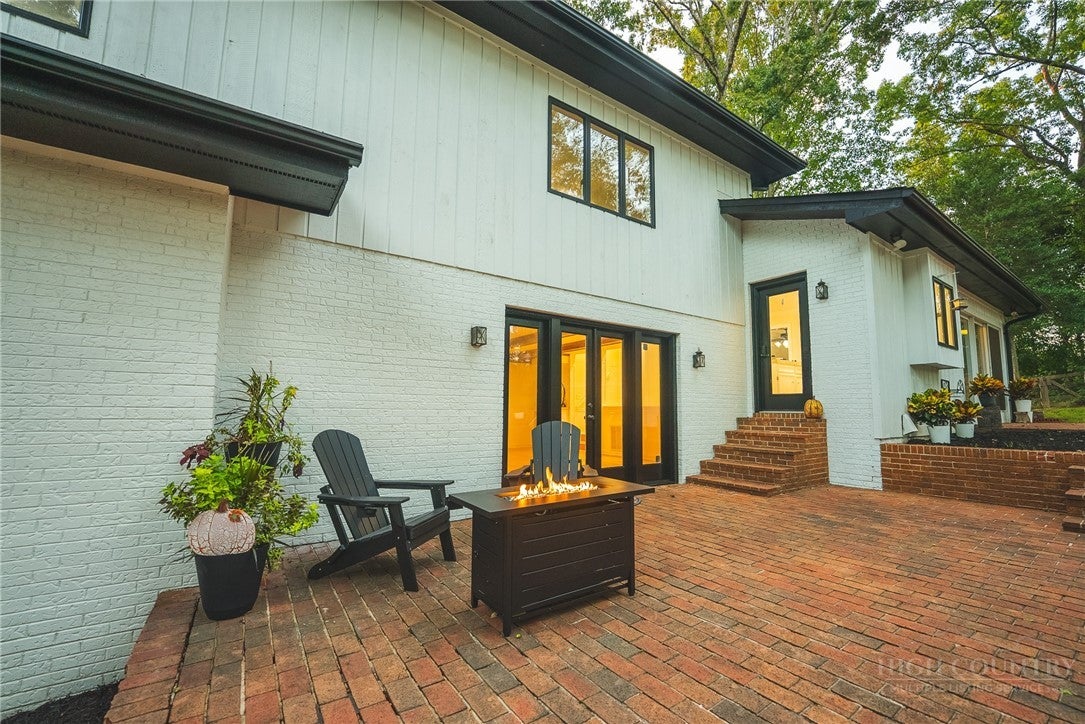
Welcome to 3750 11th Street NE, a distinctive four-bedroom, three-bath home offering more than 3,300 square feet in Hickory’s established Falling Creek neighborhood. Recent improvements include refinished hardwood floors and fresh interior paint, with additional updates currently in progress. Exposed wood beams, paneled wainscoting and a floor-to-ceiling stone fireplace with a wood stove add warmth and architectural character. Multiple living areas provide exceptional flexibility, while the sunroom features a vaulted tongue-and-groove wood ceiling and backyard views. The spacious bonus room above the two-car garage includes a wet bar and offers possibilities for entertaining, recreation, a home office or guest space. Situated on 0.71 acres beneath mature trees, the property features a fenced backyard and in-ground pool. Convenient to Lake Hickory, downtown, shopping and dining, this one-of-a-kind home is a must-see!

Save
Ask
Tour
Hide
Share
Listing Snapshot
Price 
$590,000
Days On Site 
15 Days
Bedrooms 
4
Inside Area (SqFt) 
3,360 sqft
Total Baths 
3
Full Baths 
3
Partial Baths 
N/A
Lot Size 
0.71 Acres
Year Built 
1978
MLS® Number 
263772
Status 
Active
Property Tax 
$3,569.64
HOA/Condo/Coop Fees 
N/A
Sq Ft Source 
N/A
Friends & Family
Recent Activity
2 weeks agoListing first seen on site
2 weeks agoListing updated with changes from the MLS®
General Features
Acres 
0.71
Foundation 
Slab
Garage 
Yes
Garage Spaces 
2
Levels 
Three Or MoreMulti/Split
Number Of Stories 
3
Parking 
AsphaltDrivewayGarage
Property Sub Type 
Single Family Residence
Sewer 
Public Sewer
SqFt Above 
3360
Style 
Split Level
Water Source 
Public
Zoning 
R2
Interior Features
Appliances 
OvenDouble OvenDishwasherElectric CooktopElectric Water HeaterRefrigerator
Basement 
Crawl Space
Cooling 
Heat Pump
Fireplace 
Yes
Fireplace Features 
MasonryWood Burning
Heating 
ElectricHeat PumpWood Stove
Interior 
Vaulted Ceiling(s)
Laundry Features 
Laundry ChuteMain Level
Save
Ask
Tour
Hide
Share
Exterior Features
Construction Details 
Wood SidingBrickFrame
Fencing 
FencedPartial
Other Structures 
Outbuilding
Pool Features 
Outdoor Pool
Private Pool 
Yes
Roof 
Shingle
Community Features
MLS Area 
26-Outside of Area
Financing Terms Available 
CashConventionalFHAVA Loan
Roads 
Paved
Schools
School District
Unknown
Elementary School
Outside of Area
Middle School
Unknown
High School
Out of Area
Listing courtesy of Paula Price of Big 6 Properties (828) 855-6124


Listing information is provided by Participants of the High Country Association of Realtors MLS. IDX information is provided exclusively for personal, non-commercial use, and may not be used for any purpose other than to identify prospective properties consumers may be interested in purchasing. Information is deemed reliable but not guaranteed. Copyright 2026, High Country Association of Realtors MLS.
Last checked: 2026-09-18 03:41 AM UTC

Neighborhood & Commute
Source: Walkscore
Disclosure: Community information and market data powered by Constellation Data Labs. Information is deemed reliable but not guaranteed.
Save
Ask
Tour
Hide
Share