Save
Ask
Tour
Hide
Share
$230,000
19 Days On Site

451 Laurelwood Lane 43
Boone, NC 28607

For Sale|Single Family Residence|Active
2
Beds
2
Total Baths
2
Full Baths
1,291
SqFt
$178
/SqFt
1993
Built
Subdivision:
Laurelwood
County:
Watauga
Listing courtesy of Christy Lombardozzi of Keller Williams High Country (828) 406-1344
Call Now: (828) 963-7600
Is this the listing for you? We can help make it yours.
(828) 963-7600
451 Laurelwood Lane 43451 Laurelwood Lane 43451 Laurelwood Lane 43451 Laurelwood Lane 43
Save
Ask
Tour
Hide
Share

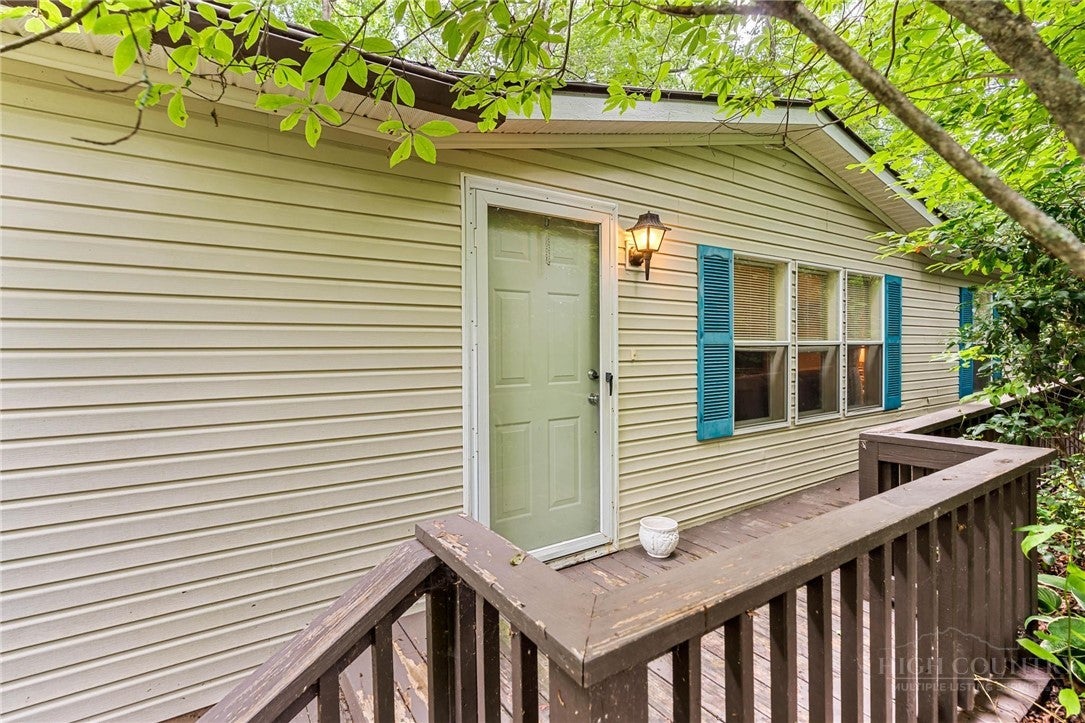
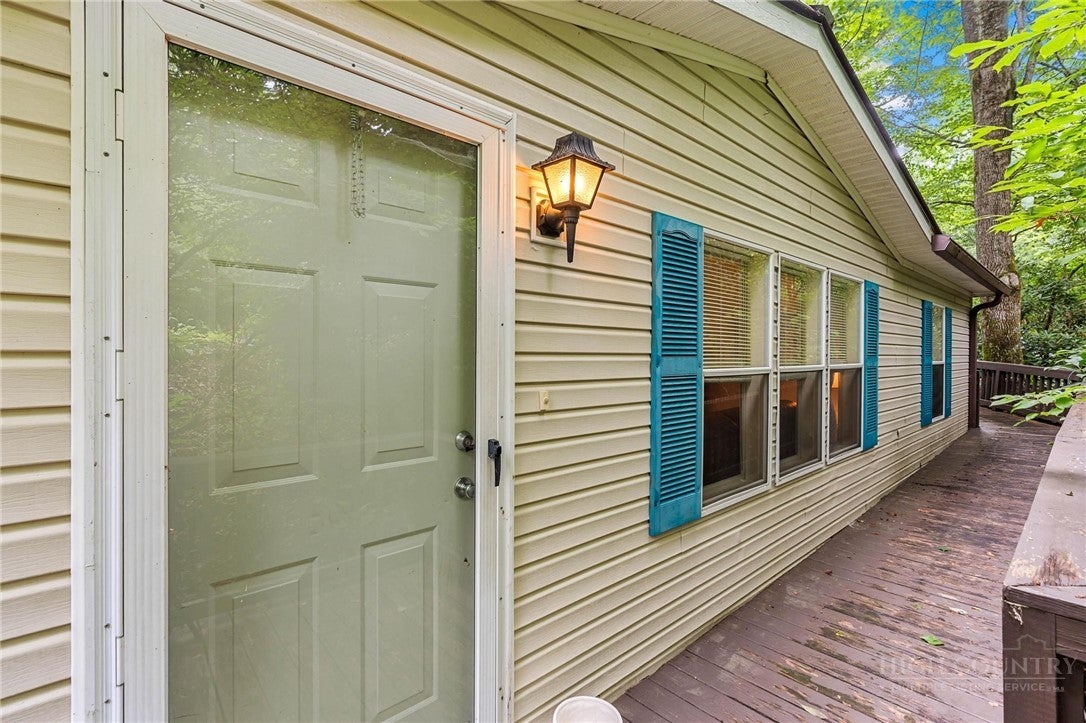
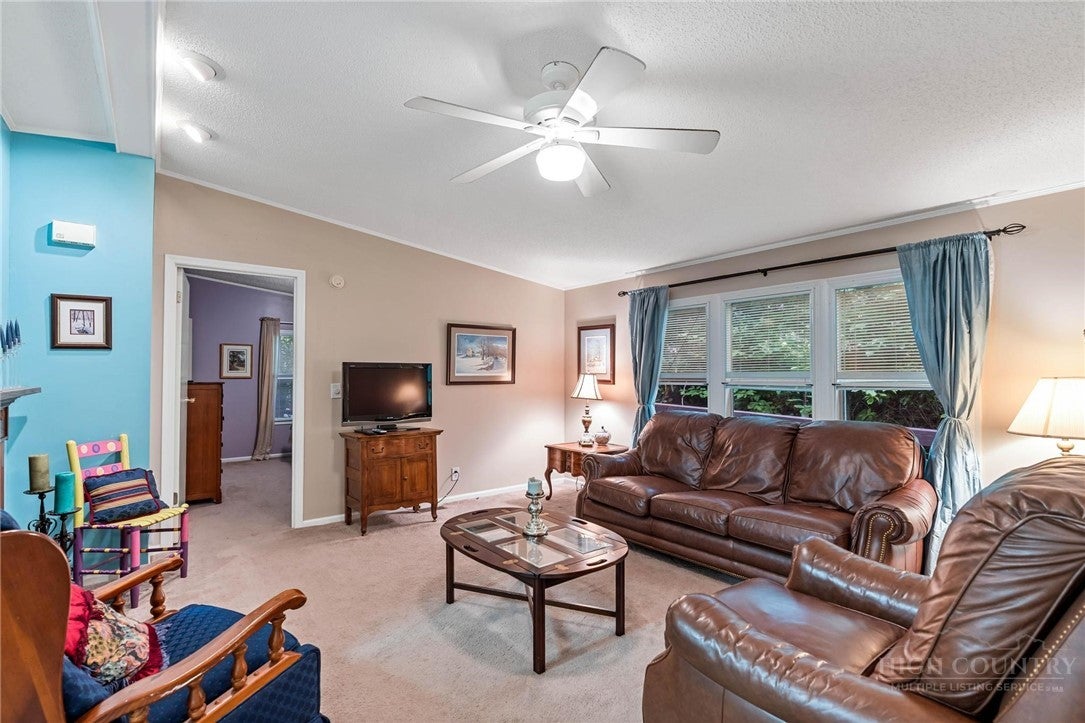
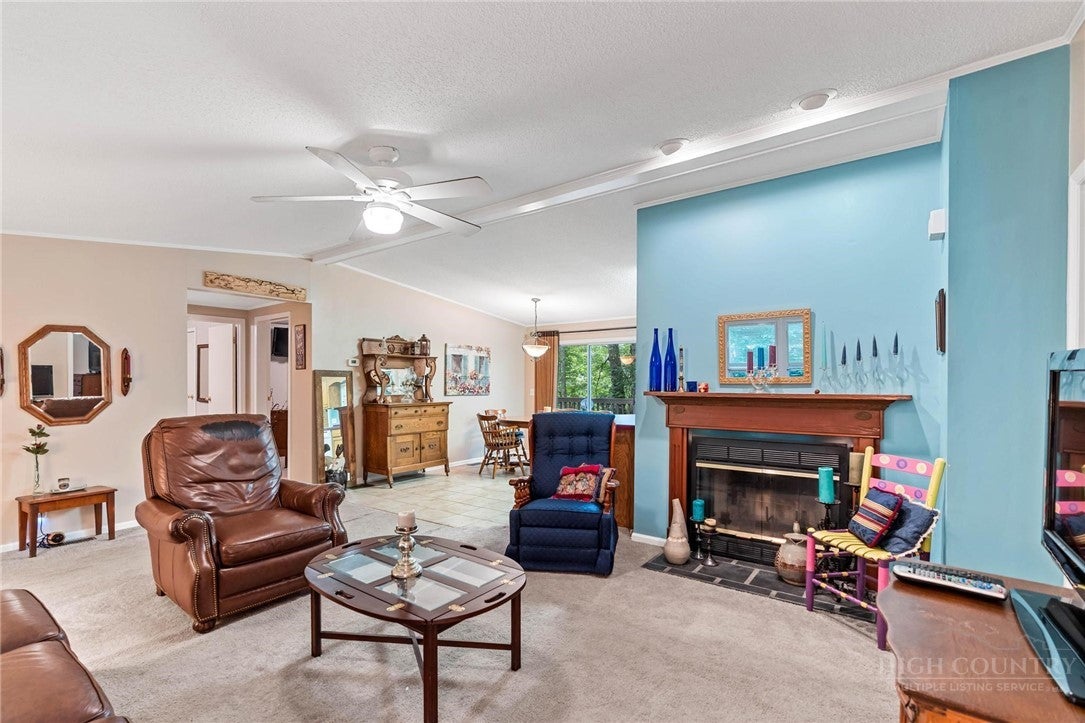
Enjoy easy mountain living in the established Laurelwood community, conveniently located to Boone and all the High Country has to offer. This spacious, furnished 2-bedroom, 2-bath home offers a comfortable layout with plenty of room to relax and enjoy your mountain retreat. An additional bonus space provides great flexibility for guests, a home office, hobby space, or other uses. The living area features a cozy fireplace, while the back deck provides the perfect spot for lounging, dining, or soaking in the fresh mountain air. With furnishings included, this home is ready to enjoy as a full-time residence or second home. Laurelwood does not allow rentals, creating a peaceful, homeowner-focused community for those who want to enjoy the mountains without the activity of short-term rentals. Conveniently located near Boone, shopping, dining, outdoor recreation, and other High Country amenities, this is a wonderful opportunity to own an inviting mountain getaway.

Save
Ask
Tour
Hide
Share
Listing Snapshot
Price 
$230,000
Days On Site 
19 Days
Bedrooms 
2
Inside Area (SqFt) 
1,291 sqft
Total Baths 
2
Full Baths 
2
Partial Baths 
N/A
Lot Size 
0.34 Acres
Year Built 
1993
MLS® Number 
263789
Status 
Active
Property Tax 
$745.57
HOA/Condo/Coop Fees 
$75 monthly
Sq Ft Source 
N/A
Friends & Family
Recent Activity
3 weeks agoListing first seen on site
3 weeks agoListing updated with changes from the MLS®
General Features
Acres 
0.34
Levels 
One
Number Of Stories 
1
Parking 
GravelDrivewayNo GaragePrivate
Property Sub Type 
Single Family Residence
Sewer 
Shared Septic
SqFt Above 
1291
Style 
Manufactured Home
Water Source 
Shared Well
Zoning 
Residential
Interior Features
Appliances 
DryerDishwasherElectric RangeRefrigeratorWasher
Basement 
Crawl Space
Cooling 
Central Air
Fireplace 
Yes
Fireplace Features 
Wood Burning
Fireplaces 
1
Furnished 
Furnished
Heating 
ElectricForced Air
Laundry Features 
Washer HookupMain Level
Save
Ask
Tour
Hide
Share
Exterior Features
Construction Details 
Vinyl Siding
Exterior 
None
Road Frontage 
Private Road
Roof 
Metal
Community Features
Association Fee 
$900.0
Association Fee Frequency 
Annually
MLS Area 
3-Elk, Stoney Fork (Jobs Cabin, Elk, WILKES)
Financing Terms Available 
CashConventional
Roads 
Gravel
Schools
School District
Unknown
Elementary School
Parkway
Middle School
Unknown
High School
Watauga
Listing courtesy of Christy Lombardozzi of Keller Williams High Country (828) 406-1344


Listing information is provided by Participants of the High Country Association of Realtors MLS. IDX information is provided exclusively for personal, non-commercial use, and may not be used for any purpose other than to identify prospective properties consumers may be interested in purchasing. Information is deemed reliable but not guaranteed. Copyright 2026, High Country Association of Realtors MLS.
Last checked: 2026-09-18 06:08 AM UTC

Neighborhood & Commute
Source: Walkscore
Disclosure: Community information and market data powered by Constellation Data Labs. Information is deemed reliable but not guaranteed.
Save
Ask
Tour
Hide
Share