
201 Grandwood LaneBlowing Rock, NC 28605
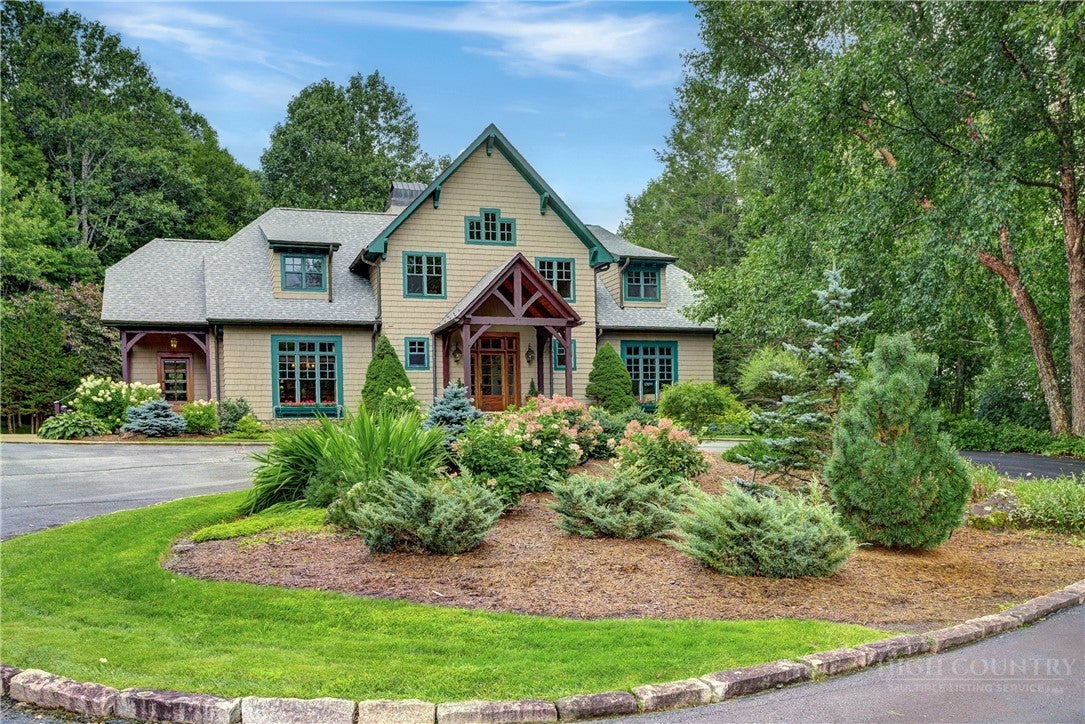
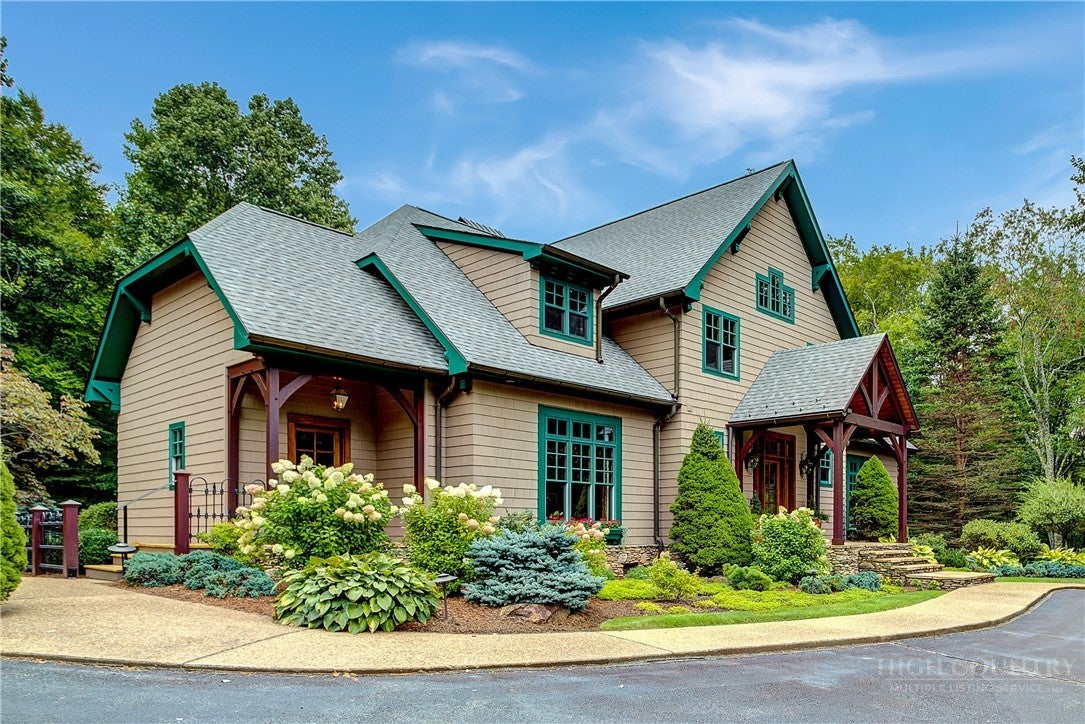
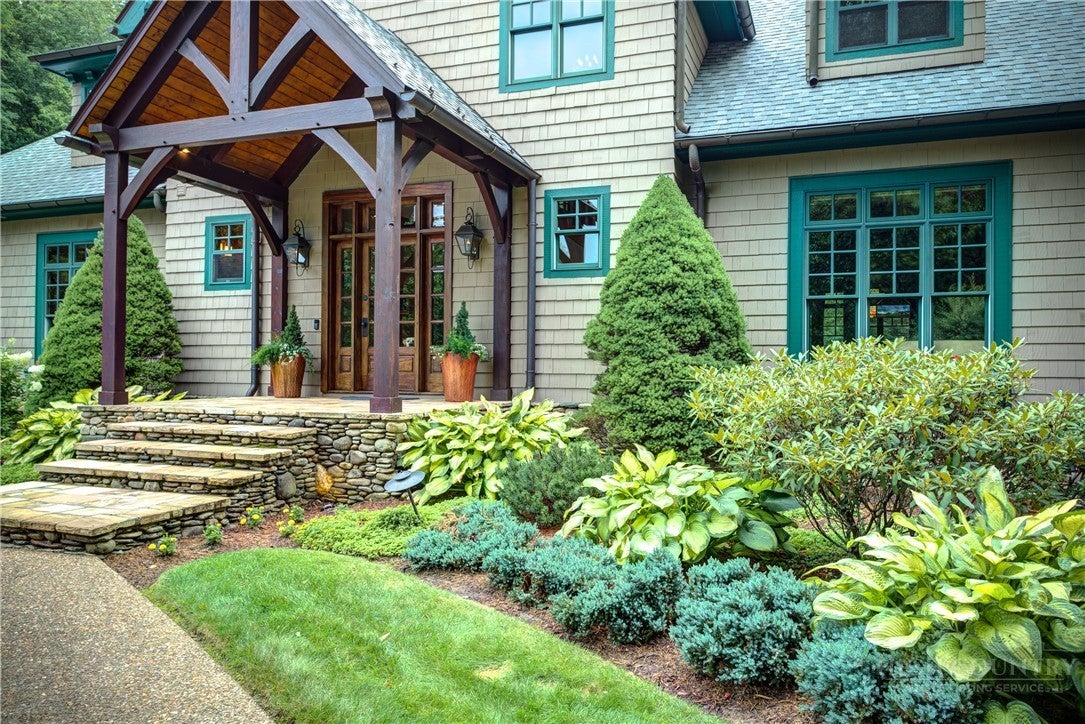
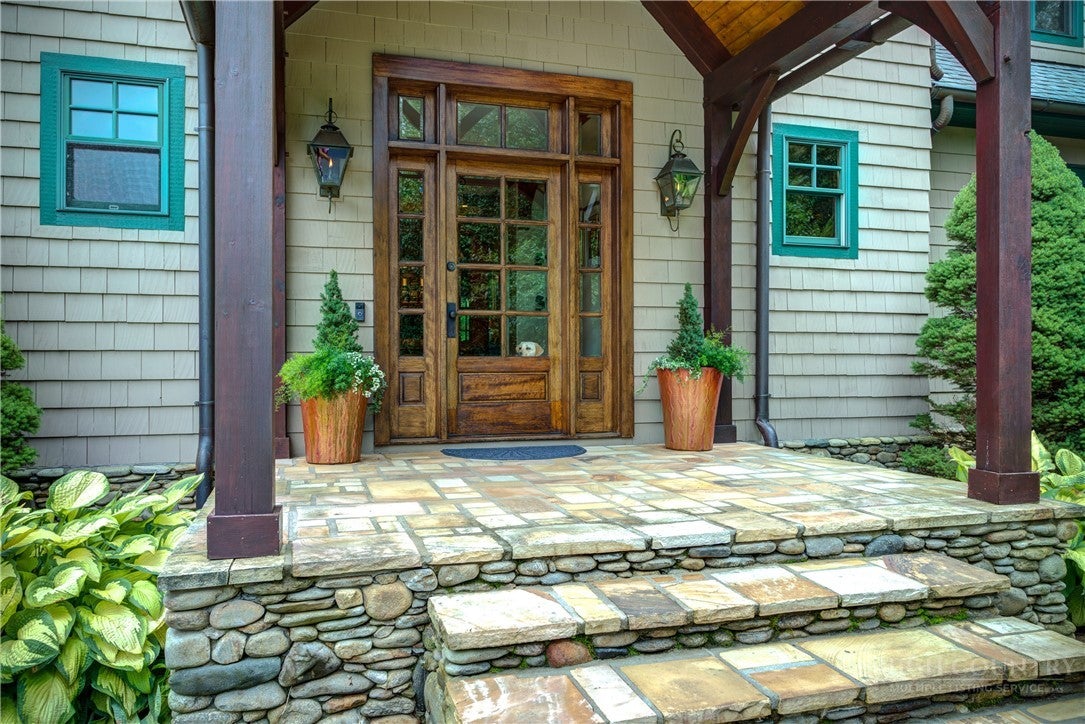
Mountain Craftsman Estate nestled on 6.5 lushly landscaped and wooded acres just three miles from Blowing Rock and minutes from Boone. This magnificent 4-bedroom 3.5 bath home offers 4,266 square feet of master craftsmanship. Architectural timber frame columns, exposed wood beams, and decorative bracket accents set an impressive tone, complemented by a circular driveway, a three-car detached garage with ample parking for guests. Inside, mahogany raised panel doors, rich mahogany trim, hardwood floors, and a sweeping river rock masonry fireplace showcase uncompromised quality. Designed for effortless main-level living, the ground floor features a welcoming covered timber frame porch entry with gas lights and mahogany raised panel doors, a light-filled gourmet kitchen and generous pantry with adjacent dining, a formal dining room, a cozy family room with river rock fireplace, timber frame beams, built-in entertainment center with high end surround sound, and a luxurious primary suite. A second timber framed covered porch from the detached garage with ramp access to the foyer entering an office space, laundry and storage, powder room, and an elevator clad in rich mahogany raised panels connecting levels with ease. Upstairs, discover an en suite bedroom, office with direct elevator access, a flexible family / bedroom beneath soaring vaulted ceilings, a fourth bedroom, full bath, and extensive floored attic storage. Outside, the soft pastoral and mountain views create a peaceful backdrop for trails with a spring-fed creek winding through the woods. The covered back porch features its own wood-burning fireplace and opens to a deck overlooking a cascading waterfall with lush landscape and high-quality zoned landscape lighting. A large exposed aggregate patio and sidewalk seamlessly connect to an open outdoor oasis sitting area with a stone picnic table and benches. Meticulously maintained with a brand-new architectural shingle roof installed in 2026, this sanctuary offers high-end mountain living at its finest.
| 3 days ago | Status changed to Active | |
| 3 days ago | Listing updated with changes from the MLS® | |
| 4 weeks ago | Listing first seen on site |

Listing information is provided by Participants of the High Country Association of Realtors MLS. IDX information is provided exclusively for personal, non-commercial use, and may not be used for any purpose other than to identify prospective properties consumers may be interested in purchasing. Information is deemed reliable but not guaranteed. Copyright 2026, High Country Association of Realtors MLS.
Last checked: 2026-09-21 08:03 PM UTC
Did you know? You can invite friends and family to your search. They can join your search, rate and discuss listings with you.