
248 Ash LaneGlade Valley, NC 28627
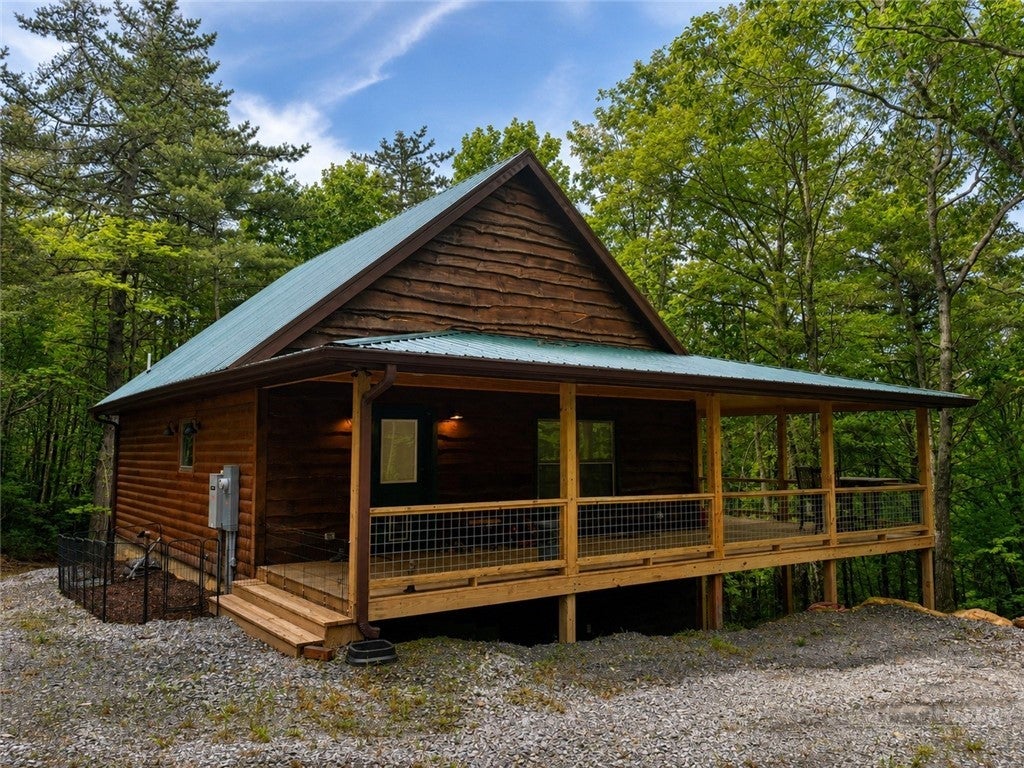
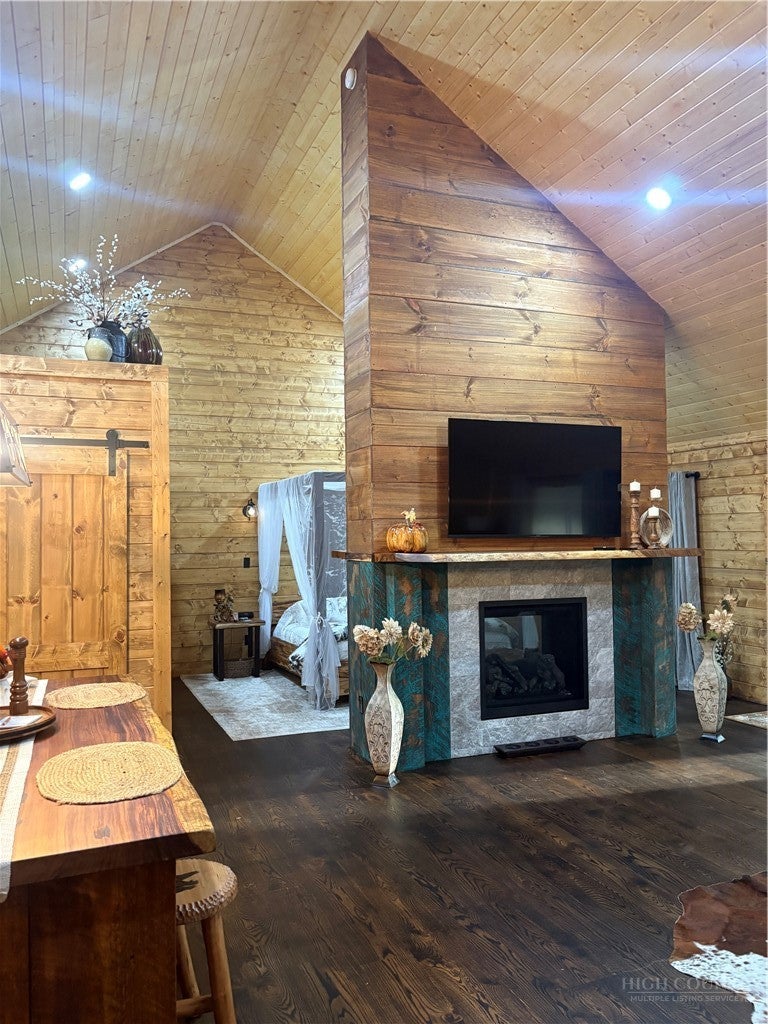
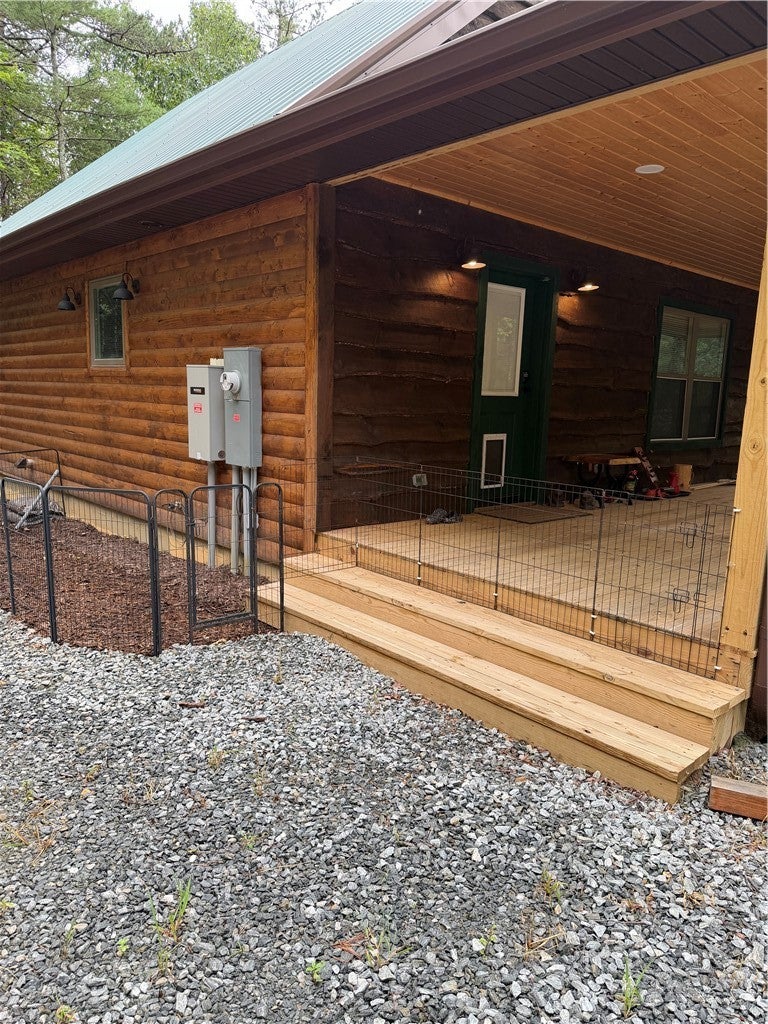
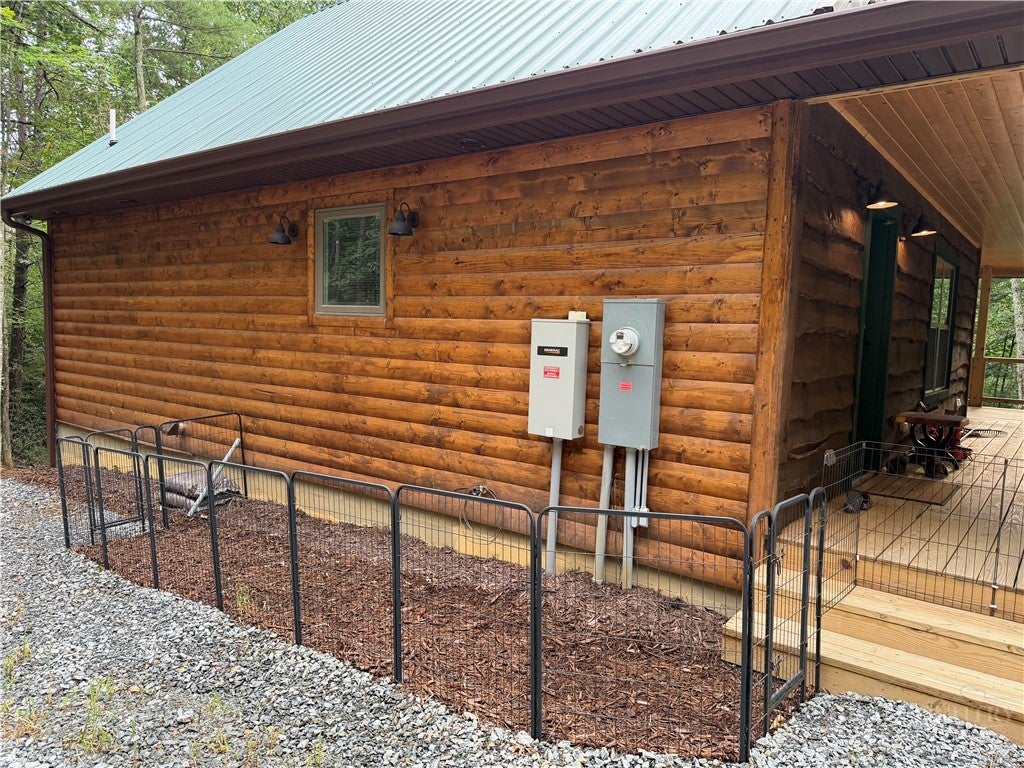
A Truly One-of-a-Kind Mountain Retreat on +/- 10.63 Acres Prepare to be amazed by this truly custom-built, one-of-a-kind home nestled on over 10 acres of beautiful, wooded mountain property. Surrounded by nature, walking trails, a flowing stream, abundant wildlife, and frequent visits from deer, this is a secluded retreat unlike anything you’ve seen. Whether you’re looking for a peaceful full-time residence, weekend getaway, hunting retreat, or investment property, this exceptional property offers endless possibilities. From the moment you enter, the quality and craftsmanship are unmistakable. The home features heavy insulation, beautiful 8-inch oak floorboards finished with a rich walnut stain, custom maple furnishings, LED lighting, French drains around the home, leaf guards on the gutters, and a generator hookup. The attention to detail throughout this home is truly remarkable. The heart of the home is the inviting living area centered around a beautifully vented fireplace that can be enjoyed from both the living room and bedroom. Imagine waking up or relaxing at night with the warmth and ambiance of the fire just steps away. The thoughtfully designed kitchen features a 36-inch gas range, a custom island with built-in microwave and dishwasher, and beautiful wood sourced from Costa Rica. The craftsmanship and materials create a kitchen that is as functional as it is stunning. The bathroom offers heated floors and an impressive three-head shower, creating a spa-like experience. The home is being offered fully furnished, allowing you to simply arrive and begin enjoying this incredible property. Your four-legged family members have not been forgotten. A convenient puppy door provides access to a dedicated outdoor dog area, making it easy for pets to enjoy the property safely. The expansive basement adds even more possibilities. It includes a full bathroom and offers tremendous potential for additional living space, a recreation area, guest quarters, workshop, or whatever your imagination can create. Hunters will appreciate the opportunity to use the basement as a comfortable place to stay while enjoying the abundant wildlife on the property. Outdoor enthusiasts will love the established RV area located near the home, complete with its own well, septic system, and power hookup—a rare and incredibly valuable feature for guests, family, campers, or extended stays. And then there is the land itself. Meander along the walking trails, listen to the stream, watch the wildlife, and enjoy the privacy and beauty of your own mountain sanctuary. Deer and other wildlife are abundant, creating a setting that feels worlds away from the ordinary. This is more than a house—it is a carefully crafted retreat where quality, comfort, nature, and thoughtful design come together. A truly special property that must be seen to be fully appreciated.
| 4 weeks ago | Status changed to Active | |
| 4 weeks ago | Listing updated with changes from the MLS® | |
| 4 weeks ago | Listing first seen on site |

Listing information is provided by Participants of the High Country Association of Realtors MLS. IDX information is provided exclusively for personal, non-commercial use, and may not be used for any purpose other than to identify prospective properties consumers may be interested in purchasing. Information is deemed reliable but not guaranteed. Copyright 2026, High Country Association of Realtors MLS.
Last checked: 2026-09-21 11:02 PM UTC
Did you know? You can invite friends and family to your search. They can join your search, rate and discuss listings with you.