
312 Red Fox TrailBoone, NC 28607
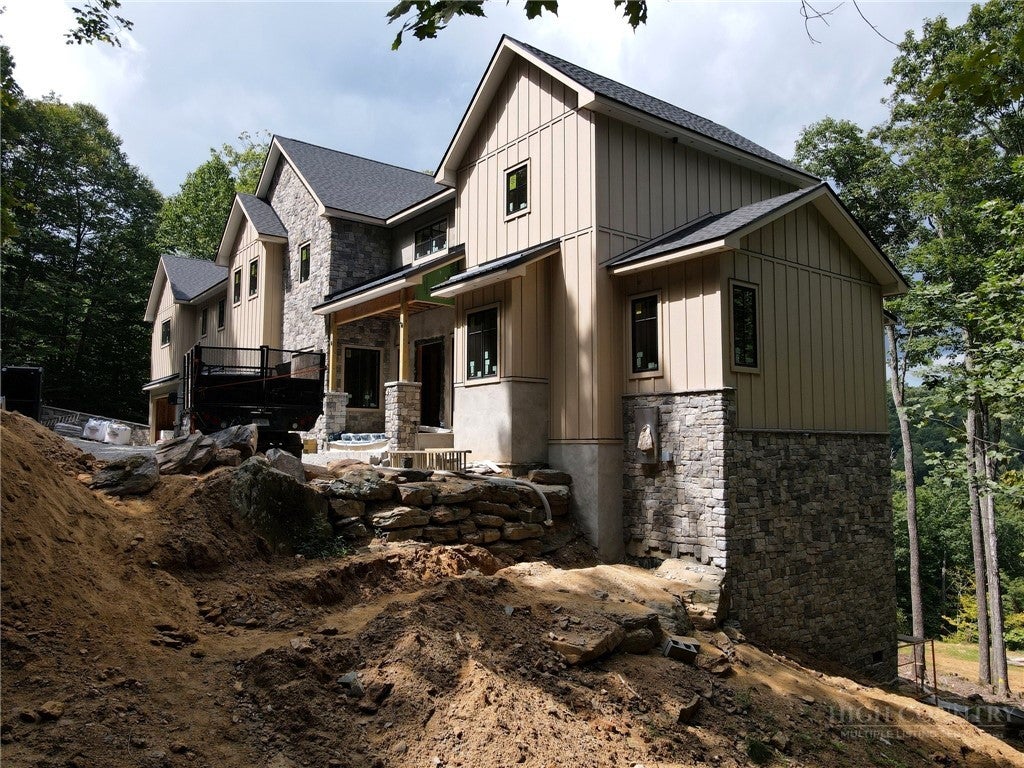
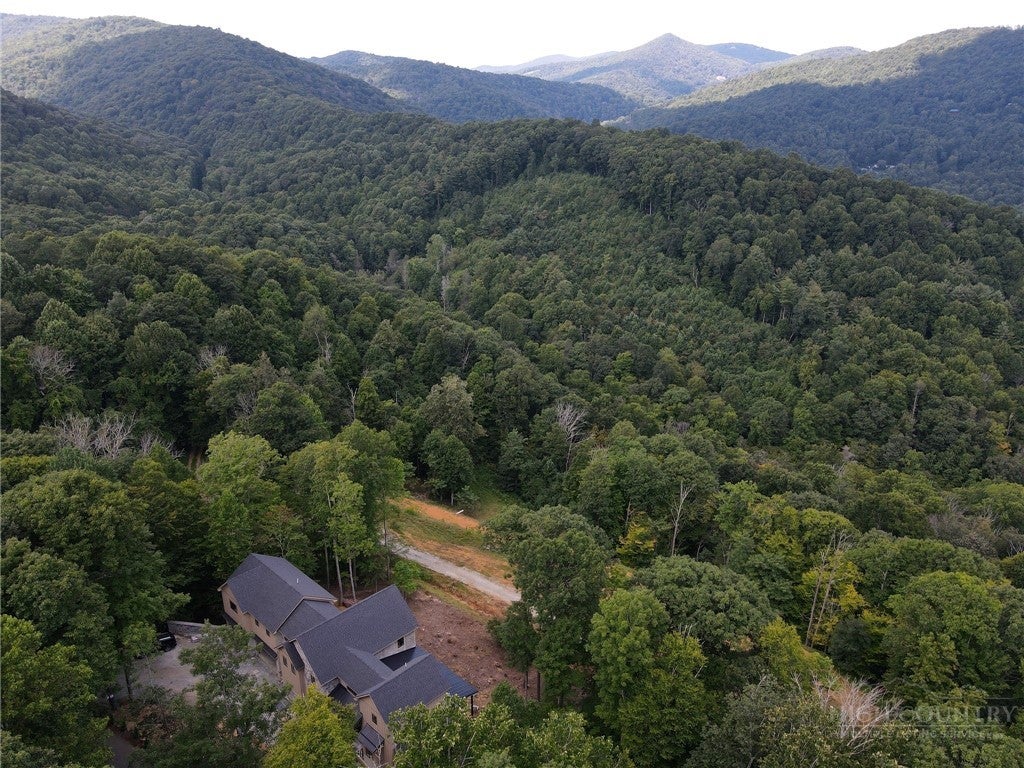
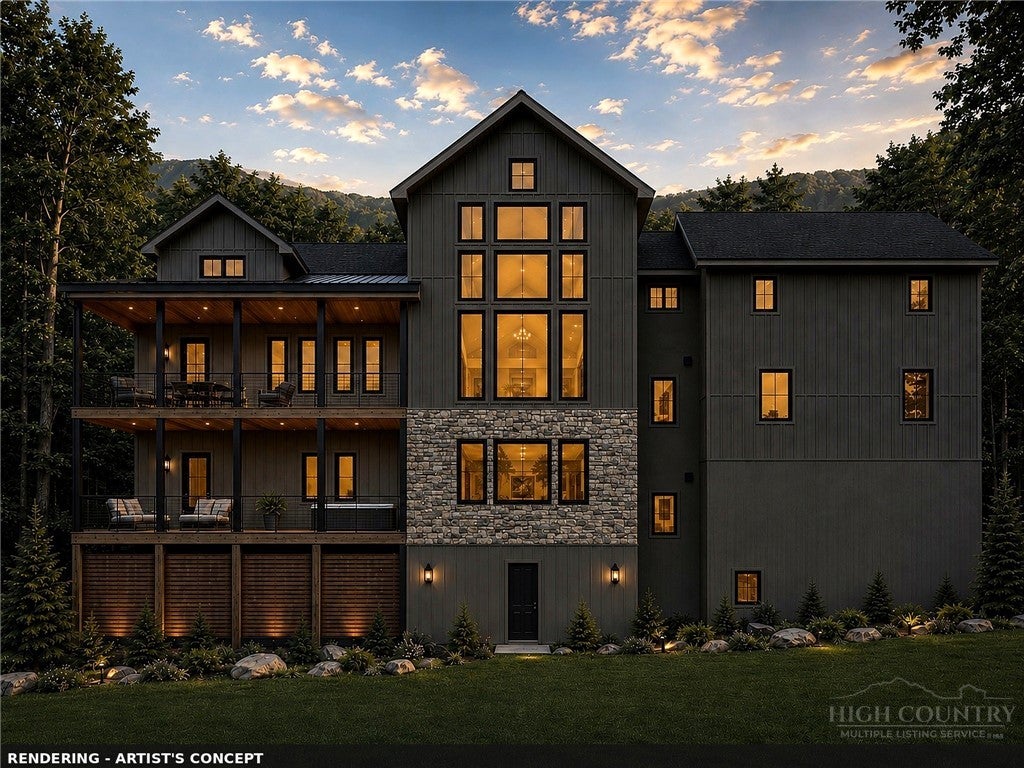
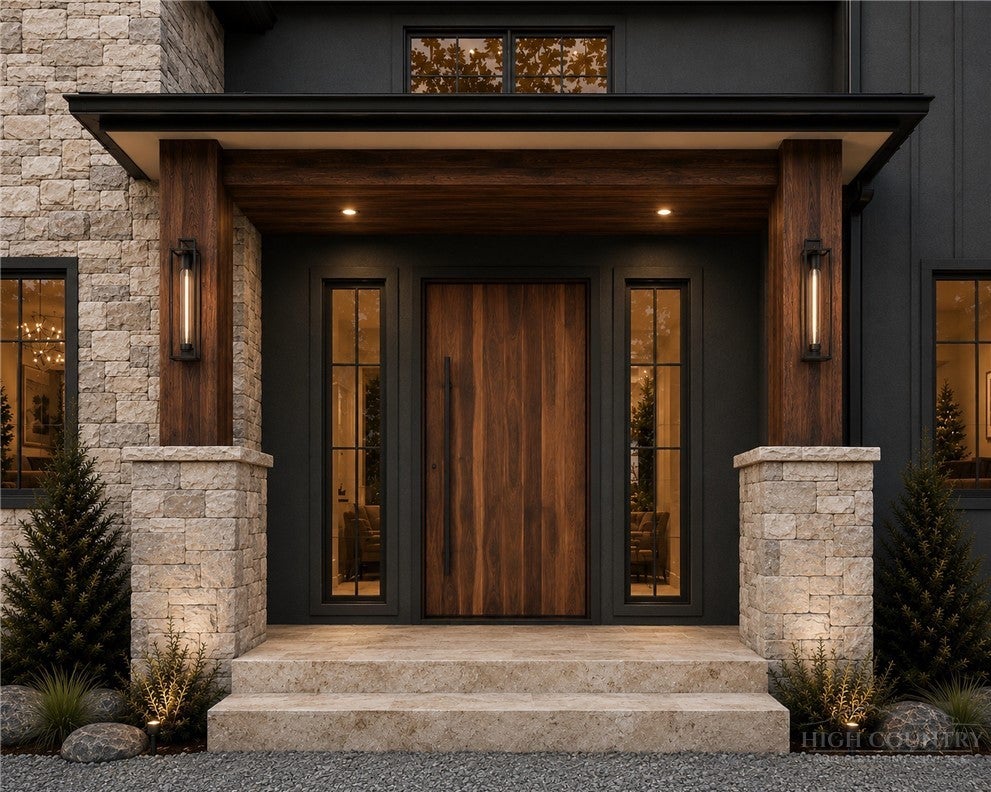
Ridgemont is a customizable mountain estate for those who want the best of Boone without the constraints of a traditional club or planned community. Set on 1.62 wooded acres with no HOA and no restrictions, this 7,500 square foot contemporary residence offers a rare combination of retreat, recreation, and immediate access to the restaurants, shops, culture, and outdoor recreation of Boone—just minutes from King Street and Appalachian State University. At an elevation of approximately 3,600 feet, Ridgemont is positioned to capture an expansive, ever-changing textured ridgeline view. The landscape becomes part of the experience, shifting with the seasons, weather, and light, while the wooded acreage creates a sense of place that is entirely your own. A circular driveway and generous 4 car garage are increasingly difficult features to find with this convenient location. Inside, contemporary mountain architecture meets refined European-inspired design. Natural stone, European oak, warm walnut, expansive glass, and thoughtful detailing create a polished interior that feels timeless rather than trend-driven. A dramatic two-story Great Room rises approximately 26 feet, while 10-foot ceilings and 8-foot doors across the main and lower levels give the home an exceptional sense of scale. The upper level boasts a junior primary suite, a third bedroom with en suite bathroom, a second laundry room, and a thoughtful flex nook. The upper level also offers a guest retreat with it's own second living space, the fourth bedroom, full bathroom, and even plumbed for a future second kitchen. This adaptable space was created to suite your needs, whether it's multigenerational living, an executive office, or a second living quarters. The lifestyle extends well beyond the main living spaces. The entire lower level is designed for expansive wellness, recreation, and entertaining. A spa suite centers around an expansive two-tier steam room with seating for 8+, a generous shower, and direct access to an outdoor fitness deck. The deck is designed for a future hot tub and sauna, creating the foundation for a personal indoor-outdoor wellness experience. A 1000+ SF reinforced all-concrete safe room with vault door access plus adjacent unfinished space designed to accommodate a future gun room/gun storage and shooting range. A bonus space for a theater and game room (wired for surround sound) provides a dedicated setting for movies, gaming, or lounging. Whether the priority is entertaining, wellness, hobbies, extended stays, or simply having room to retreat, the lower level is designed to accommodate it. Outside, teak exterior decking extends the living experience into the mountain setting, while the four-car garage provides ample space for vehicles, outdoor gear, recreational equipment, or a workshop. Thoughtful design and infrastructure continue throughout the home, supporting a lifestyle that is as effortless as it is distinctive. For those drawn to mountain living but unwilling to trade away convenience, privacy, or individuality, Ridgemont offers a compelling alternative to the traditional country-club atmosphere. Here, the amenities are yours, the land is yours, and the lifestyle is yours to define—all within minutes of Boone.
| 2 weeks ago | Status changed to Active | |
| 2 weeks ago | Listing updated with changes from the MLS® | |
| 2 weeks ago | Listing first seen on site |

Listing information is provided by Participants of the High Country Association of Realtors MLS. IDX information is provided exclusively for personal, non-commercial use, and may not be used for any purpose other than to identify prospective properties consumers may be interested in purchasing. Information is deemed reliable but not guaranteed. Copyright 2026, High Country Association of Realtors MLS.
Last checked: 2026-09-18 05:28 AM UTC
Did you know? You can invite friends and family to your search. They can join your search, rate and discuss listings with you.