
160 Zeb Street C104Boone, NC 28607
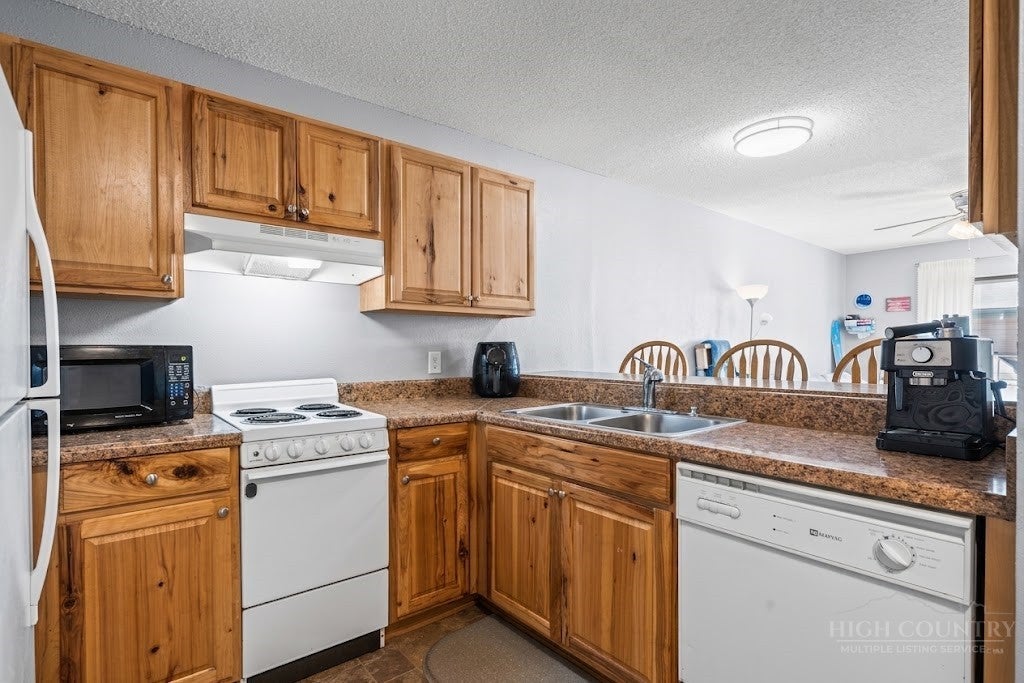
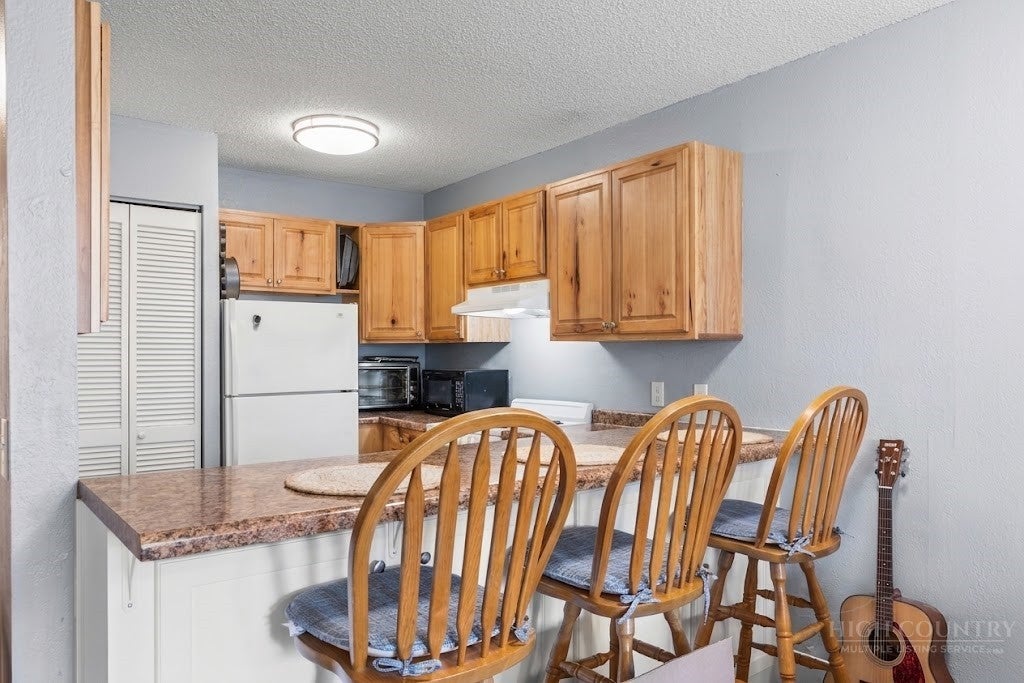
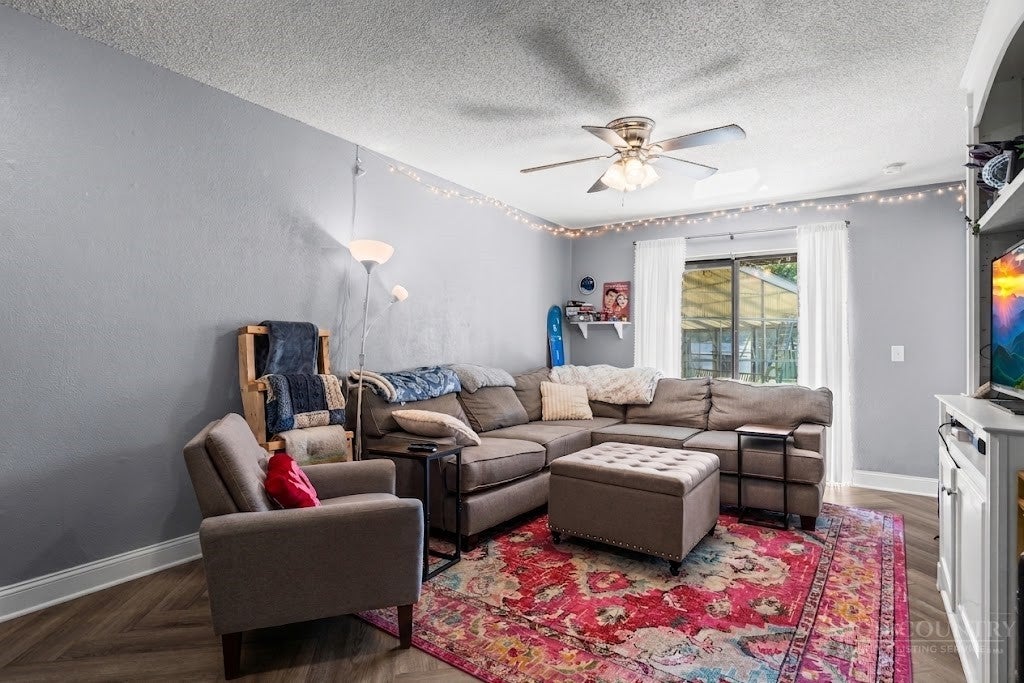
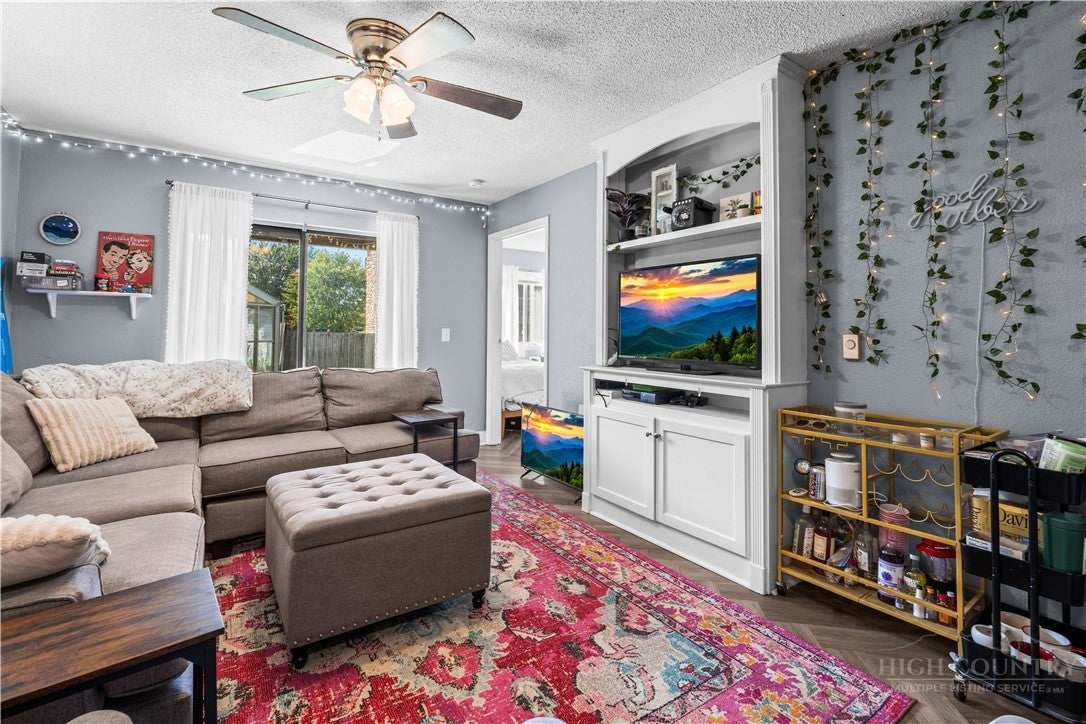
Welcome to this charming, low-maintenance condo in a community surrounded by scenic mountain views. Centrally located in the heart of Boone, you'll enjoy effortless access to Appalachian State University, local supermarkets, and popular dining spots. With an AppalCART bus stop right on the corner, commuting around town couldn't be easier. This unit offers exceptional peace of mind and immediate passive income: it did not experience flooding during Hurricane Helene and is currently leased at $1,550/month through July 31 2027. Perfectly blending cozy indoor living with convenience, this home is an ideal, hassle-free addition to any investment portfolio or a fantastic future residence for students and professionals. Key Features & Highlights Turn-Key Investment: Currently tenant-occupied and producing $1,550/month in rental income with a lease secured through August 2027. Unbeatable Boone Location: Walking distance to grocery stores, restaurants, and App State, with an AppalCART bus stop right at the corner. Helene Flood-Free: High and dry—experienced no flooding during Hurricane Helene. Functional Kitchen: Warm natural wood cabinetry, generous counter space, standard modern appliances, and a pass-through breakfast bar opening to the main space. Inviting Living & Dining: Open-concept main area with easy-care flooring, great natural light, and direct sliding door access to thepatio. Covered Patio: Outdoor space great for relaxing with room for patio seating. Comfortable Bedroom & Amenities: Spacious bedroom featuring built-in closet storage and an in-unit stacked washer/dryer hidden behind discreet privacy curtains. 2 Full Bathrooms: Clean, practical full bath featuring a vanity with counter space and a full tub/shower combo. Parking: Ample open off-street parking available for residents and guests. Contact us today for more details or to schedule a showing!
| 4 weeks ago | Listing first seen on site | |
| 4 weeks ago | Listing updated with changes from the MLS® |

Listing information is provided by Participants of the High Country Association of Realtors MLS. IDX information is provided exclusively for personal, non-commercial use, and may not be used for any purpose other than to identify prospective properties consumers may be interested in purchasing. Information is deemed reliable but not guaranteed. Copyright 2026, High Country Association of Realtors MLS.
Last checked: 2026-09-20 12:41 PM UTC