Save
Ask
Tour
Hide
Share
$230,000
22 Days On Site

303 Sugar Top Drive 3626
Sugar Mountain, NC 28604

For Sale|Condominium|Active
2
Beds
2
Total Baths
2
Full Baths
965
SqFt
$238
/SqFt
1984
Built
Subdivision:
Sugar Top
County:
Avery
Listing courtesy of Lynne Lear of The Lear Group Real Estate (423) 794-8825
Call Now: (828) 963-7600
Is this the listing for you? We can help make it yours.
(828) 963-7600
303 Sugar Top Drive 3626303 Sugar Top Drive 3626303 Sugar Top Drive 3626303 Sugar Top Drive 3626
Save
Ask
Tour
Hide
Share

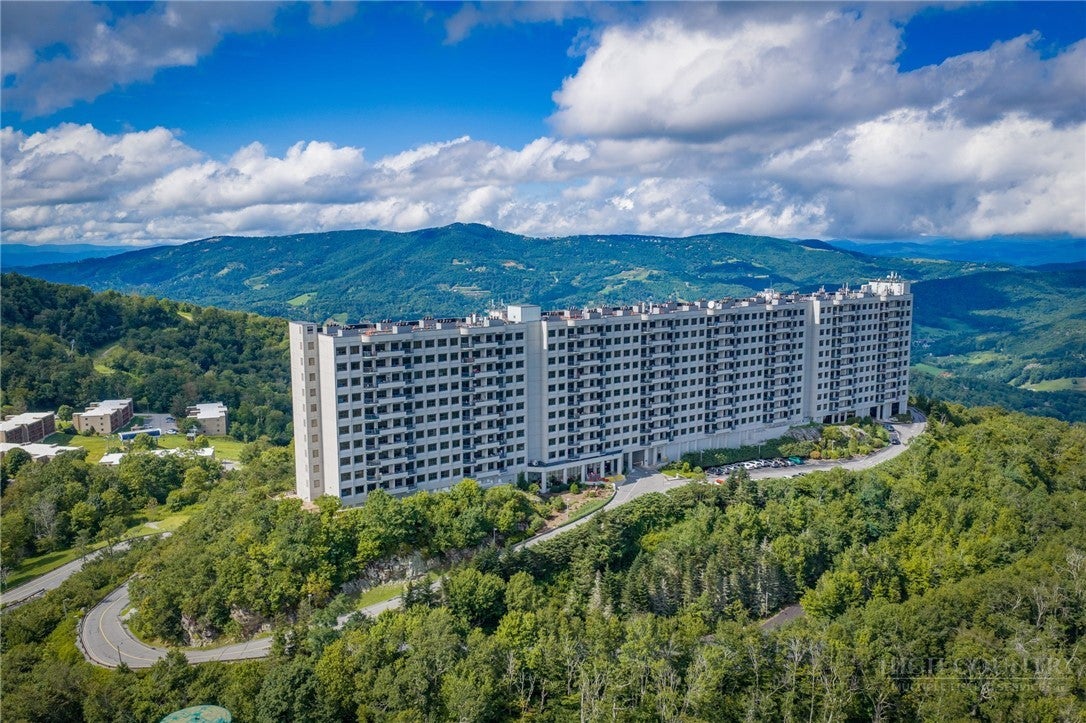
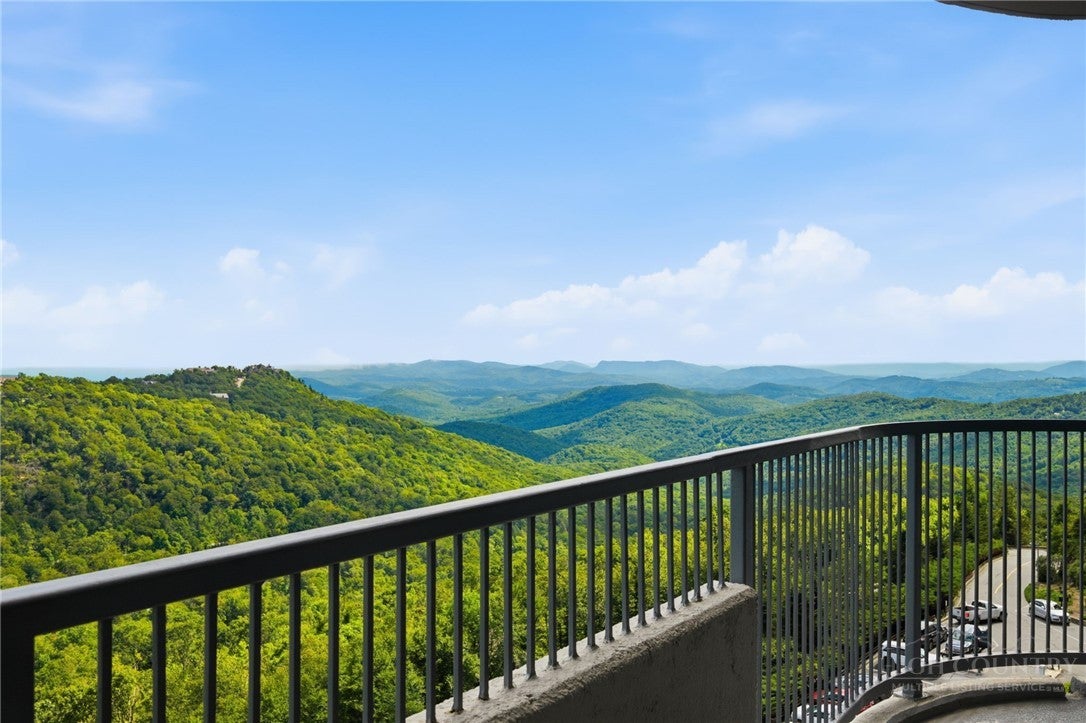
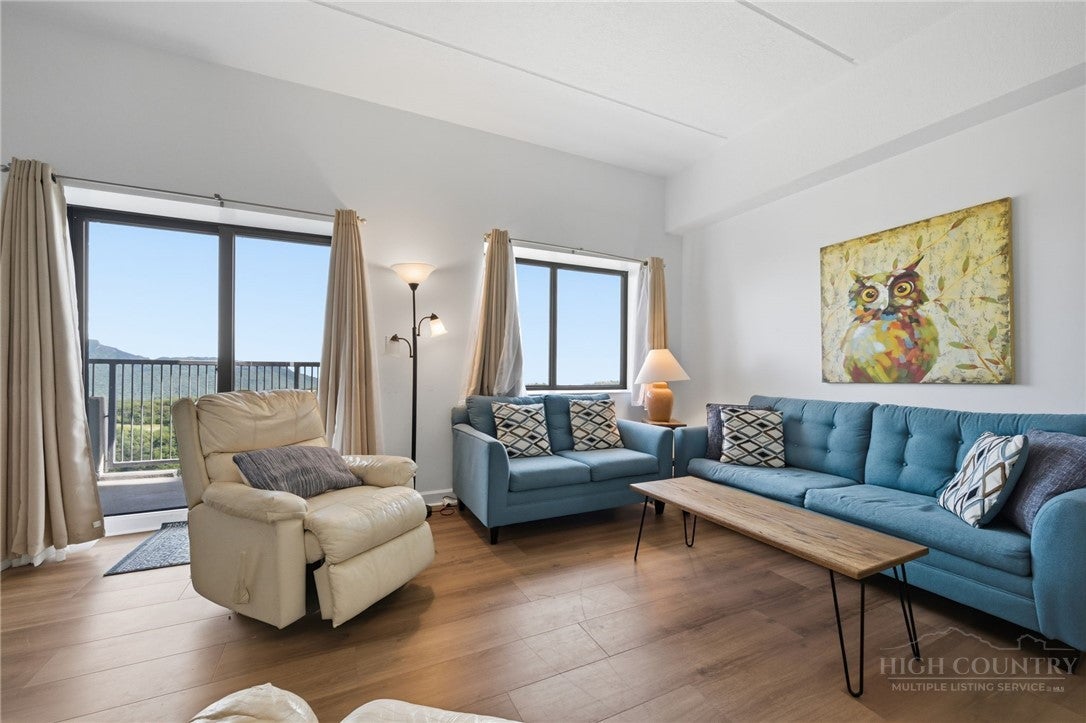
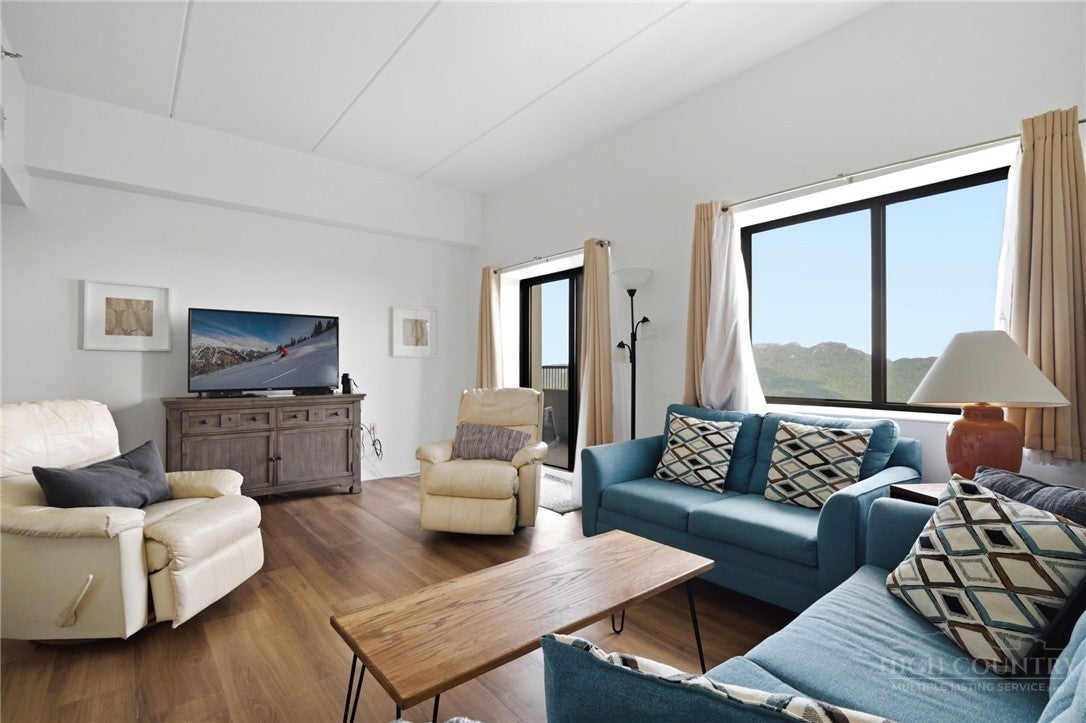
Your mountain cabin but in the clouds! Long range views that seem to go on forever with gorgeous sunsets and a great view of the slopes. The updated floors and kitchen help to make this unit stylish with a nice warmth in the living and dining areas. Sugar Top is a gated community with 24-hour security, a 24-hour front desk, a swimming pool, jacuzzis, a fitness center, a steam room, a sauna, locker rooms, mail and package service, an open-air pantry and a new pub all in the building. Nothing beats the views and conveniences of Sugar Top, and this residence is beautiful. Just minutes from golf, tennis, skiing, tubing, ice skating, hiking, shopping, dining and everything else the area has to offer. And there's even a free shuttle to the slopes. Call for a showing today!

Save
Ask
Tour
Hide
Share
Listing Snapshot
Price 
$230,000
Days On Site 
22 Days
Bedrooms 
2
Inside Area (SqFt) 
965 sqft
Total Baths 
2
Full Baths 
2
Partial Baths 
N/A
Lot Size 
1 Acre
Year Built 
1984
MLS® Number 
263975
Status 
Active
Property Tax 
$1,107.73
HOA/Condo/Coop Fees 
$515 monthly
Sq Ft Source 
N/A
Friends & Family
Recent Activity
a week agoStatus changed to Active
a week agoListing updated with changes from the MLS®
3 weeks agoListing first seen on site
General Features
Acres 
1
Building Features 
Elevators
Foundation 
Slab
Levels 
One
Number Of Stories 
1
Parking 
No Garage
Property Sub Type 
Condominium
Sewer 
Public Sewer
SqFt Above 
965
Style 
Contemporary
Water Source 
Public
Zoning 
R3
Interior Features
Appliances 
DishwasherElectric RangeElectric Water HeaterMicrowaveRefrigerator
Fireplace 
Yes
Fireplace Features 
Wood Burning
Fireplaces 
1
Heating 
ElectricForced AirFireplace(s)
Interior 
ElevatorSaunaTray Ceiling(s)High Speed Internet
Spa 
Yes
Save
Ask
Tour
Hide
Share
Exterior Features
Construction Details 
ConcreteSteel SidingFrame
Exterior 
Storage
Pool Features 
Outdoor PoolCommunity
Private Pool 
Yes
Road Frontage 
Private Road
Roof 
OtherSee Remarks
Spa 
Yes
View 
Mountain(s)
Waterview 
Mountain(s)
Community Features
Association Fee 
$515.0
Association Fee Frequency 
Monthly
Community Features 
PoolFitness CenterGated
MLS Area 
8-Banner Elk
Financing Terms Available 
CashConventional
Roads 
Paved
Schools
School District
Unknown
Elementary School
Banner Elk
Middle School
Unknown
High School
Avery County
Listing courtesy of Lynne Lear of The Lear Group Real Estate (423) 794-8825


Listing information is provided by Participants of the High Country Association of Realtors MLS. IDX information is provided exclusively for personal, non-commercial use, and may not be used for any purpose other than to identify prospective properties consumers may be interested in purchasing. Information is deemed reliable but not guaranteed. Copyright 2026, High Country Association of Realtors MLS.
Last checked: 2026-09-19 10:12 AM UTC

Neighborhood & Commute
Source: Walkscore
Disclosure: Community information and market data powered by Constellation Data Labs. Information is deemed reliable but not guaranteed.
Save
Ask
Tour
Hide
Share