
406 Deerfield Forest ParkwayBoone, NC 28607
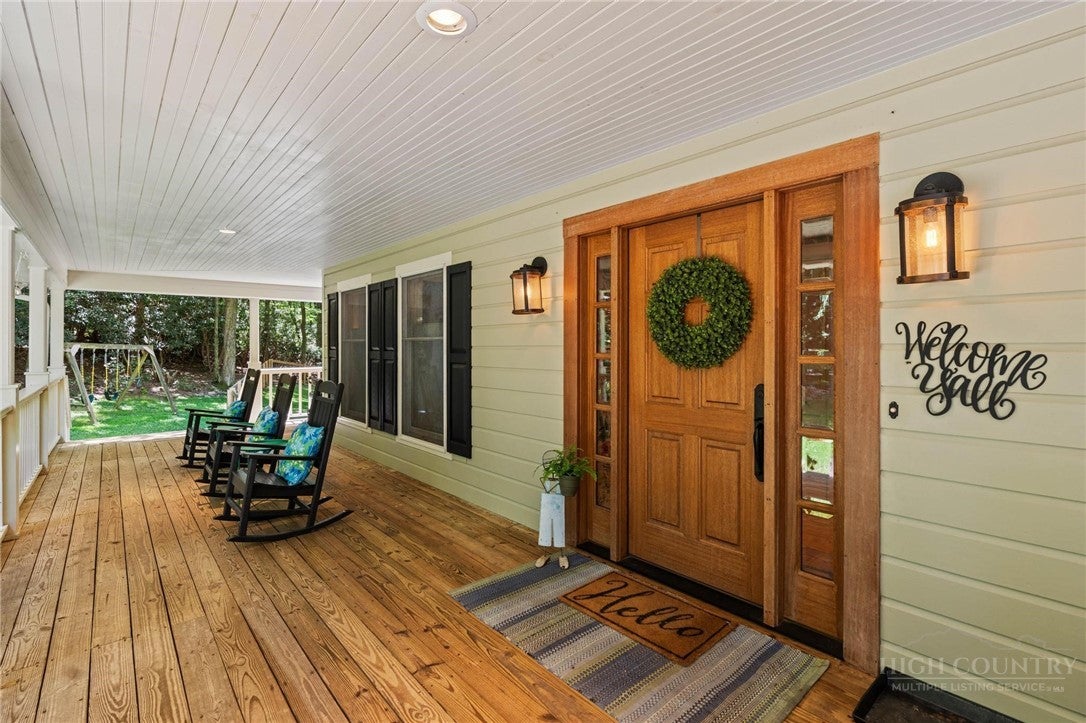
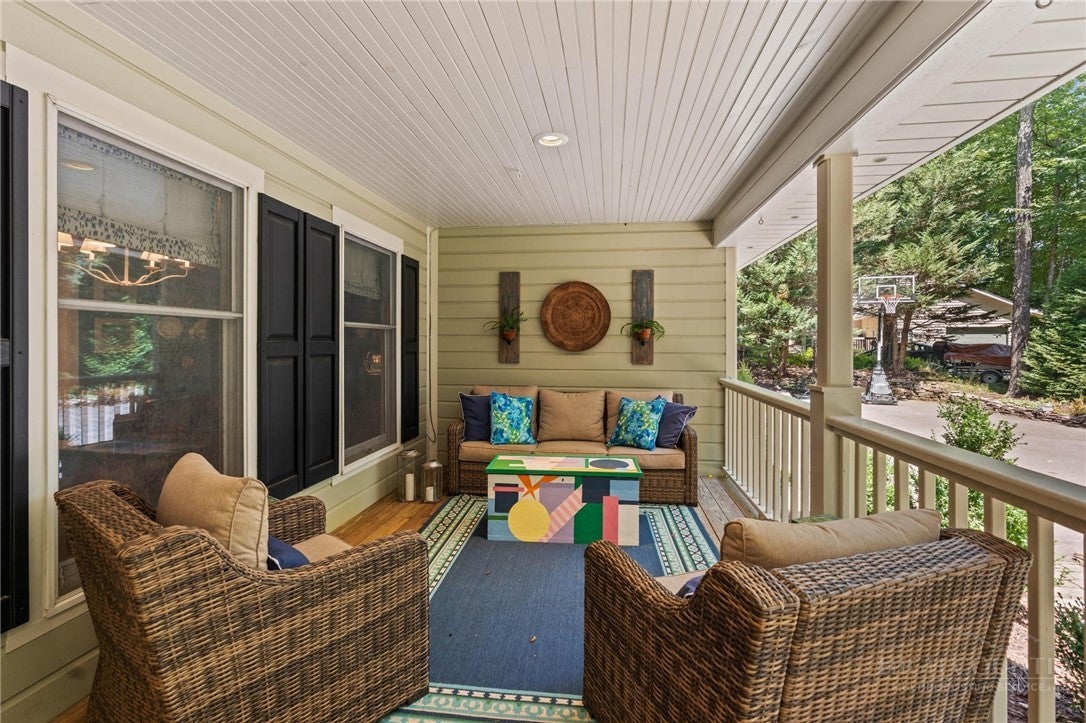
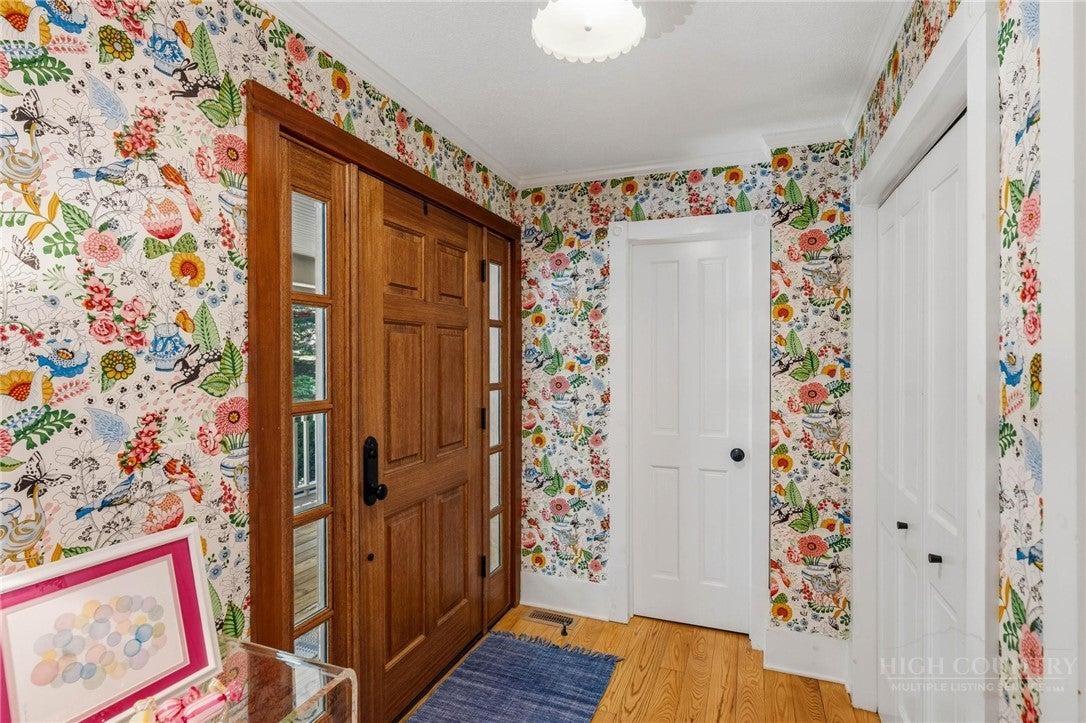
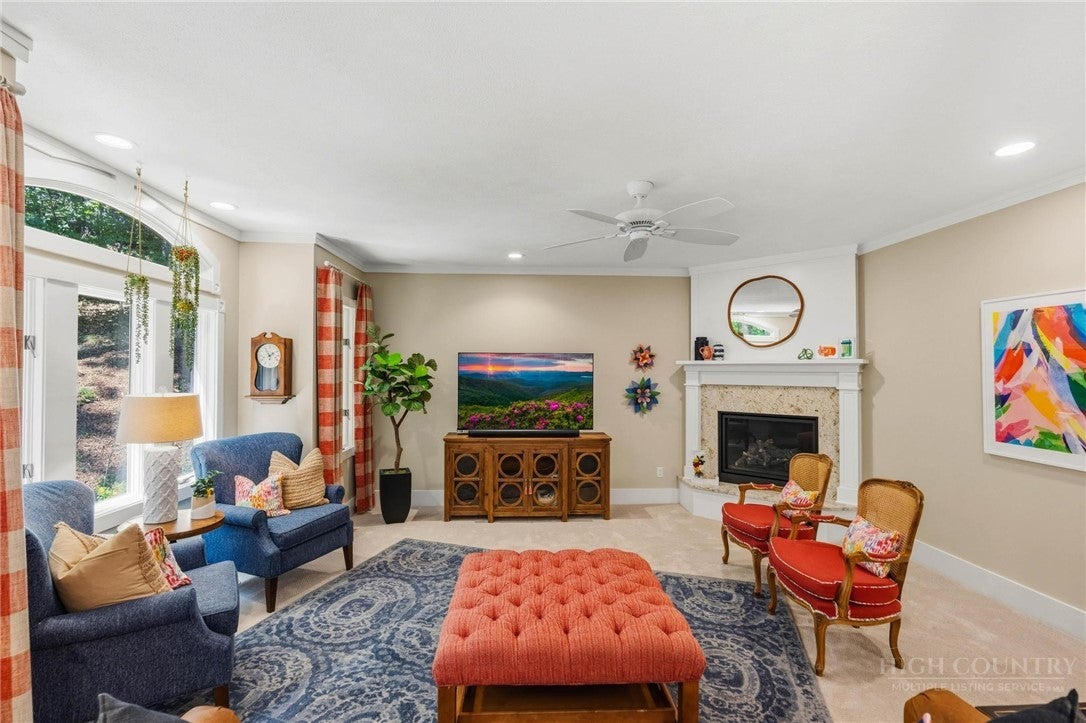
Traditional charm with a fresh, sophisticated edge, this exceptional home feels as though it is straight from the pages of Southern Living. Beautifully updated interiors, thoughtful details, and multiple outdoor spaces, create a home that feels both elevated and inviting. The wraparound rocking-chair porch makes an immediate impression as you step into a welcoming foyer, providing access to the beautifully renovated powder bath and a convenient coat closet. Just beyond, the step-down living room offers a warm and comfortable gathering space centered around an updated fireplace with gas logs (2025.) The spacious kitchen, large enough for its own table, overlooks the backyard and is finished with granite countertops, solid-wood cabinetry, and updated appliances, including a new range added in 2026. A separate dining room showcases built-in decorative shelving. Designed for outdoor living, the rear deck features a built-in kitchen with grill, under-counter refrigerator, sink with hot and cold water, and storage. The porch and deck areas connect to the large yard from multiple sets of broad, gracious steps. The newly fenced side and backyard, completed in 2025, offer plenty of room for people and furry friends to enjoy. The hardscaped fire-pit area, outdoor swings, and playhouse round out the setting, complete with custom lighting. Inside, the main-floor primary suite features a beautifully renovated bathroom with marble flooring, marble shower with a spa-inspired shower system, separate vanities, and a freestanding soaking tub with an elegant faucet and hand shower. The large custom closet includes built-in drawers and shelving, and French doors open the suite directly onto the side porch. A dedicated main-level laundry room adds convenience for everyday living. Upstairs, an additional family room creates a comfortable second gathering space. Three bedrooms each feature double closets with double doors, along with a full bathroom serving the upper level. An oversized two-car garage complements the home’s generous proportions and provides excellent storage for the gear that comes with High Country living. The location adds to the appeal. The home is less than one and a half miles from the famed Blue Ridge Parkway, less than five miles from Watauga Medical Center, convenient to Appalachian State University, and less than 15 minutes from Blowing Rock. Near shopping, dining, grocery, hiking, skiing and all the amenities of the High Country. Fresh, polished, and full of personality, this is a home with timeless character, sophisticated updates, and all the extras that make it as comfortable to live in as it is beautiful to experience.
| a week ago | Status changed to Pending | |
| a week ago | Listing updated with changes from the MLS® | |
| 2 weeks ago | Listing first seen on site |

Listing information is provided by Participants of the High Country Association of Realtors MLS. IDX information is provided exclusively for personal, non-commercial use, and may not be used for any purpose other than to identify prospective properties consumers may be interested in purchasing. Information is deemed reliable but not guaranteed. Copyright 2026, High Country Association of Realtors MLS.
Last checked: 2026-09-18 02:52 AM UTC
Did you know? You can invite friends and family to your search. They can join your search, rate and discuss listings with you.