Save
Ask
Tour
Hide
Share
$750,000
18 Days On Site

276 E Rivers Edge
Boone, NC 28607

For Sale|Single Family Residence|Active
3
Beds
2
Total Baths
2
Full Baths
1,669
SqFt
$449
/SqFt
2001
Built
Subdivision:
Twin Rivers
County:
Watauga
Listing courtesy of Garrett Andersson of The Andersson Group (828) 260-1877
Call Now: (828) 963-7600
Is this the listing for you? We can help make it yours.
(828) 963-7600
276 E Rivers Edge276 E Rivers Edge276 E Rivers Edge276 E Rivers Edge
Save
Ask
Tour
Hide
Share

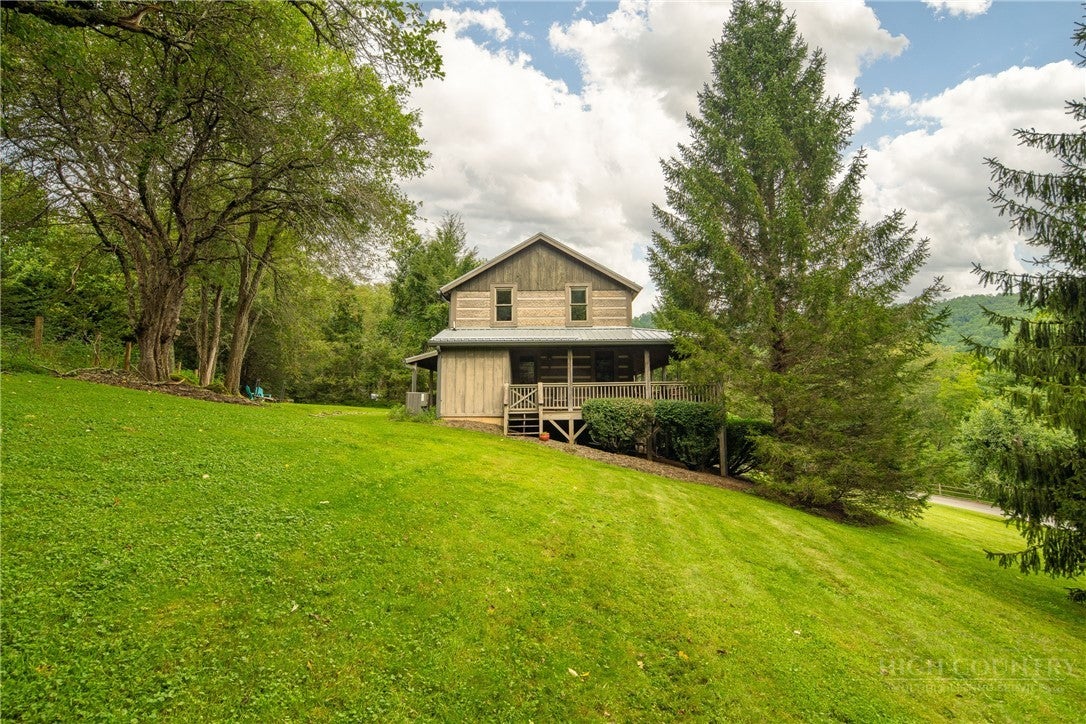
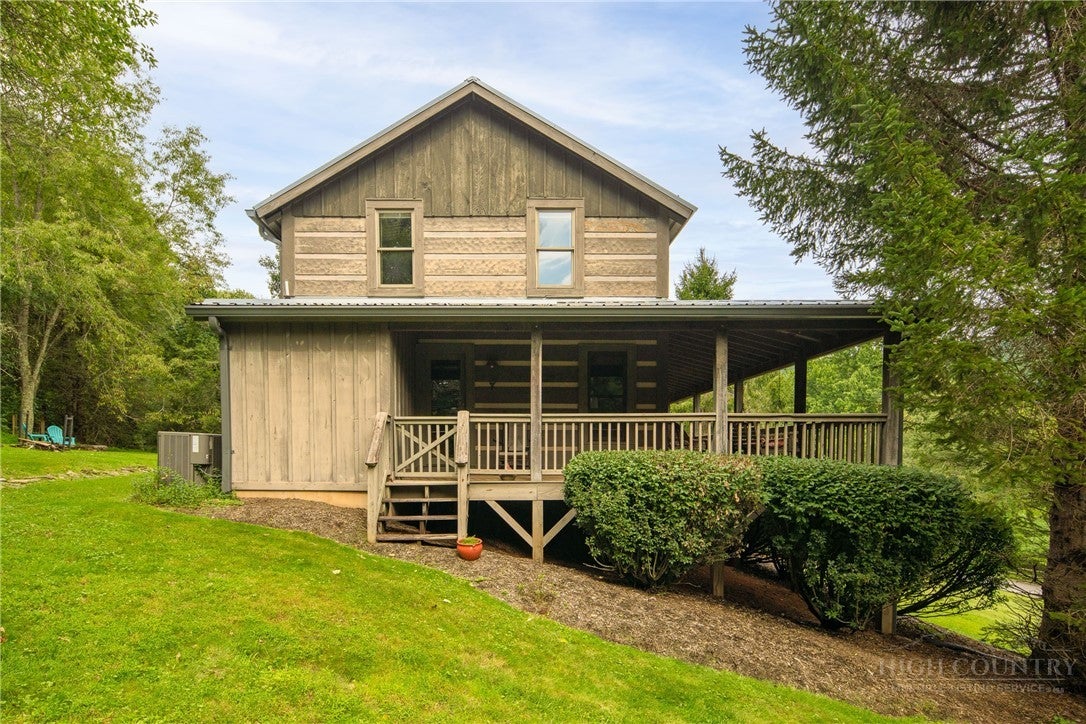
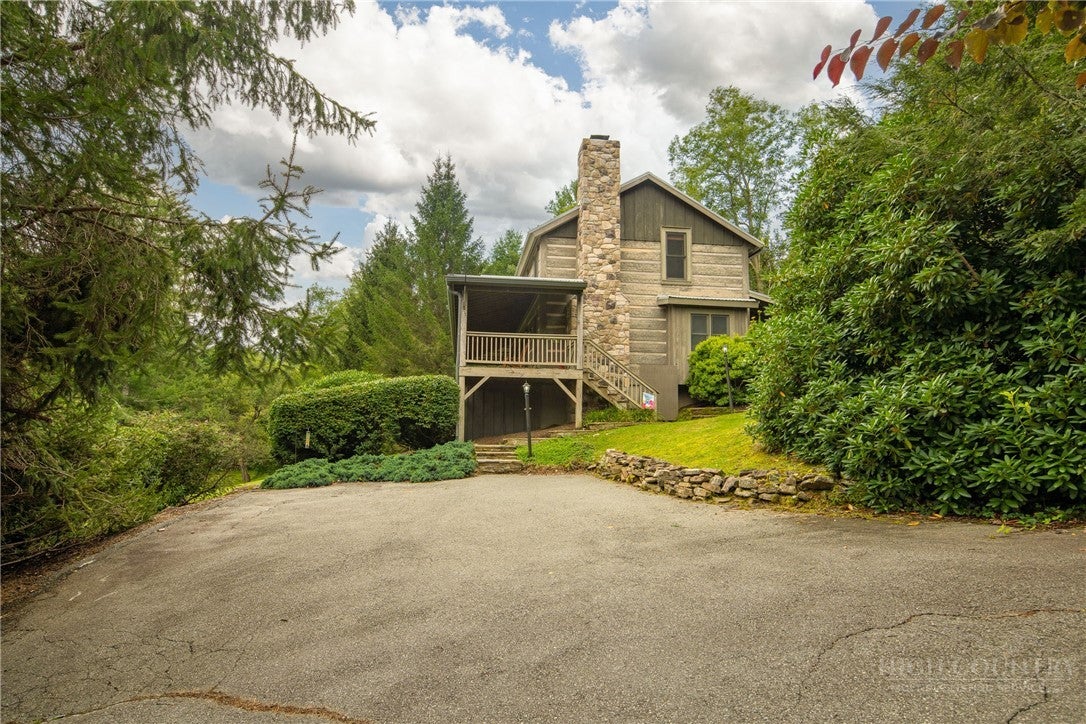
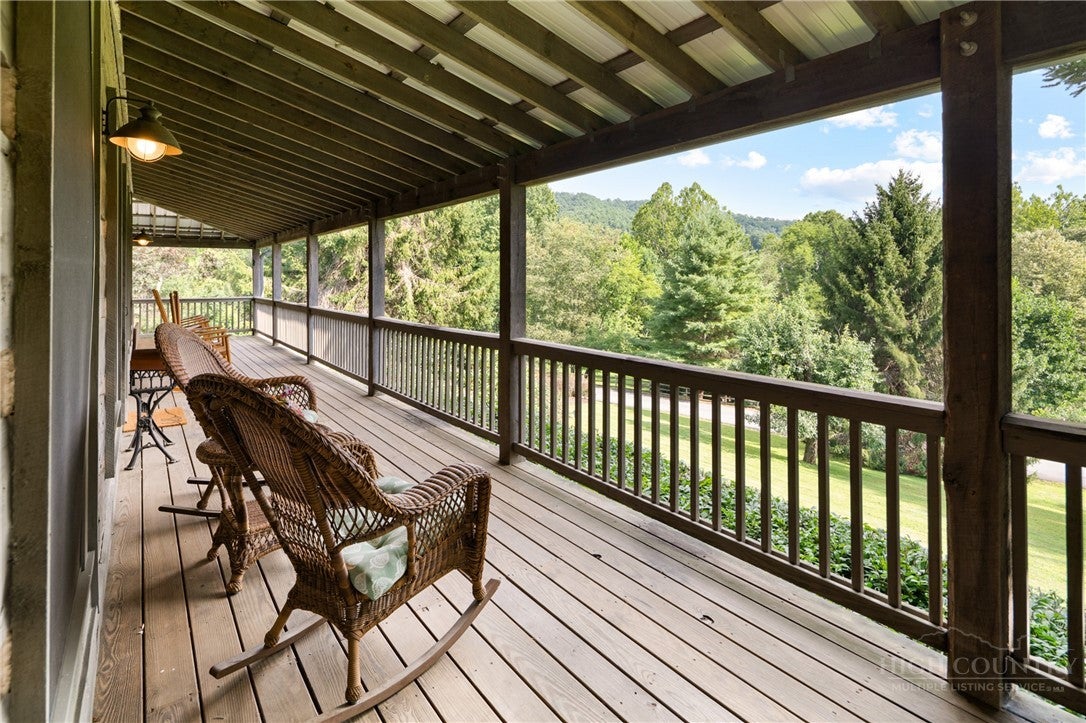
Rare log home in the coveted Twin Rivers gated community, offered fully furnished and turnkey, with neighborhood access and proprietary trout-fishing rights on both the Boone Fork and the Watauga River — some of the finest trout water in the country, just steps away. Rich log walls, exposed timber beam ceilings, and hardwood floors throughout anchor a great room centered on a stunning stone fireplace, flowing to an open kitchen and dining area and out to a sweeping wrap-around covered porch with peaceful views of the surrounding valley. Since purchasing, the current owner has invested heavily in the home's long-term integrity: the entire chimney was rebuilt from the ground up, a full crawlspace encapsulation was completed, a brand new standing seam metal roof was installed, a brand new set of custom stone steps was built, the grounds have been meticulously maintained, and countless additional upgrades have been made throughout. Twin Rivers features paved roads and underground utilities, and the location is unmatched — perfectly equidistant to Boone, Blowing Rock, Valle Crucis, and Banner Elk, with everything the high country has to offer just minutes away. Move in, cast a line, and enjoy — nothing left to do but make memories.

Save
Ask
Tour
Hide
Share
Listing Snapshot
Price 
$750,000
Days On Site 
18 Days
Bedrooms 
3
Inside Area (SqFt) 
1,669 sqft
Total Baths 
2
Full Baths 
2
Partial Baths 
N/A
Lot Size 
1.01 Acres
Year Built 
2001
MLS® Number 
264060
Status 
Active
Property Tax 
$1,483.22
HOA/Condo/Coop Fees 
$183.33 monthly
Sq Ft Source 
N/A
Friends & Family
Recent Activity
2 weeks agoStatus changed to Active
2 weeks agoListing updated with changes from the MLS®
3 weeks agoListing first seen on site
General Features
Acres 
1.01
Levels 
Two
Number Of Stories 
2
Parking 
No GaragePavedShared Driveway
Property Sub Type 
Single Family Residence
Sewer 
Private Sewer
SqFt Above 
1669
Style 
Log Home
Utilities 
Cable Available
Water Source 
Shared Well
Zoning 
Residential
Interior Features
Appliances 
DryerDishwasherElectric CooktopElectric Water HeaterMicrowaveRefrigeratorWasherWater Heater
Basement 
Crawl Space
Cooling 
Central AirHeat Pump
Fireplace 
Yes
Fireplace Features 
GasStonePropane
Fireplaces 
1
Furnished 
Furnished
Heating 
ElectricFireplace(s)Heat Pump
Interior 
High Speed Internet
Laundry Features 
Main Level
Save
Ask
Tour
Hide
Share
Exterior Features
Construction Details 
CedarLog
Exterior 
Fire Pit
Patio And Porch 
Covered
Road Frontage 
Private Road
Roof 
Metal
View 
Trees/Woods
Waterview 
Trees/Woods
Community Features
Association Fee 
$2200.0
Association Fee Frequency 
Annually
Community Features 
FishingGated
MLS Area 
5-Watauga, Shawneehaw
Financing Terms Available 
CashConventional
Roads 
Paved
Schools
School District
Unknown
Elementary School
Valle Crucis
Middle School
Unknown
High School
Watauga
Listing courtesy of Garrett Andersson of The Andersson Group (828) 260-1877


Listing information is provided by Participants of the High Country Association of Realtors MLS. IDX information is provided exclusively for personal, non-commercial use, and may not be used for any purpose other than to identify prospective properties consumers may be interested in purchasing. Information is deemed reliable but not guaranteed. Copyright 2026, High Country Association of Realtors MLS.
Last checked: 2026-09-18 05:28 AM UTC

Neighborhood & Commute
Source: Walkscore
Disclosure: Community information and market data powered by Constellation Data Labs. Information is deemed reliable but not guaranteed.
Save
Ask
Tour
Hide
Share