Save
Ask
Tour
Hide
Share
$435,000
16 Days On Site

226 Clay Hodges Road
Boone, NC 28607

For Sale|Single Family Residence|Active
3
Beds
3
Total Baths
3
Full Baths
1,639
SqFt
$265
/SqFt
1985
Built
Subdivision:
Castle Heights
County:
Watauga
Listing courtesy of William Aceto of Blue Ridge Realty & Inv. Boone (828) 773-7753
Call Now: (828) 963-7600
Is this the listing for you? We can help make it yours.
(828) 963-7600
226 Clay Hodges Road226 Clay Hodges Road226 Clay Hodges Road226 Clay Hodges Road
Save
Ask
Tour
Hide
Share

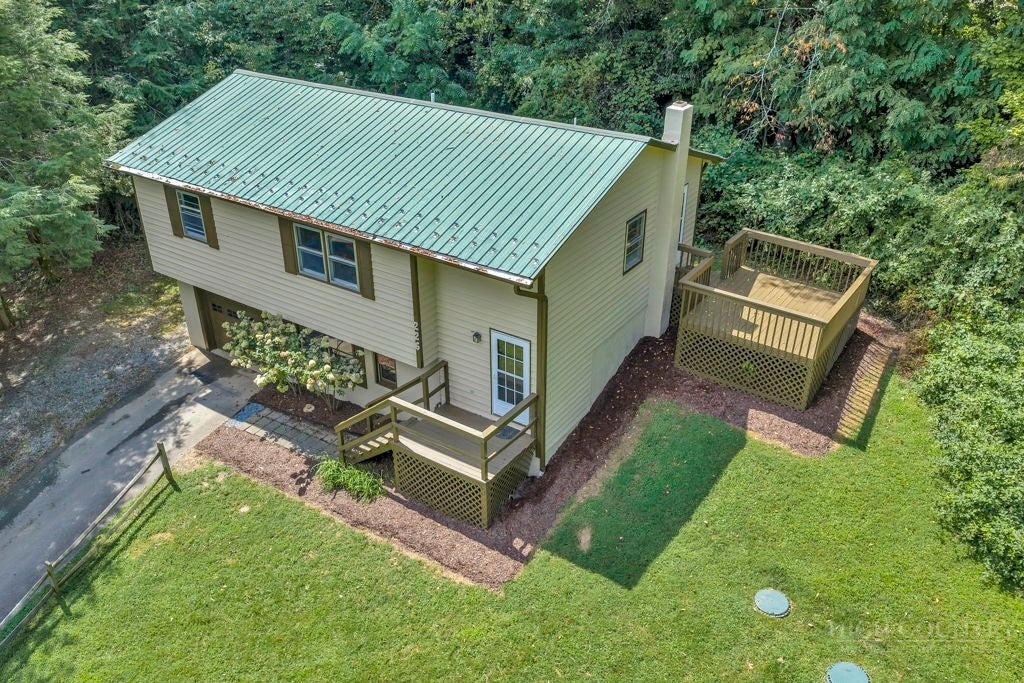
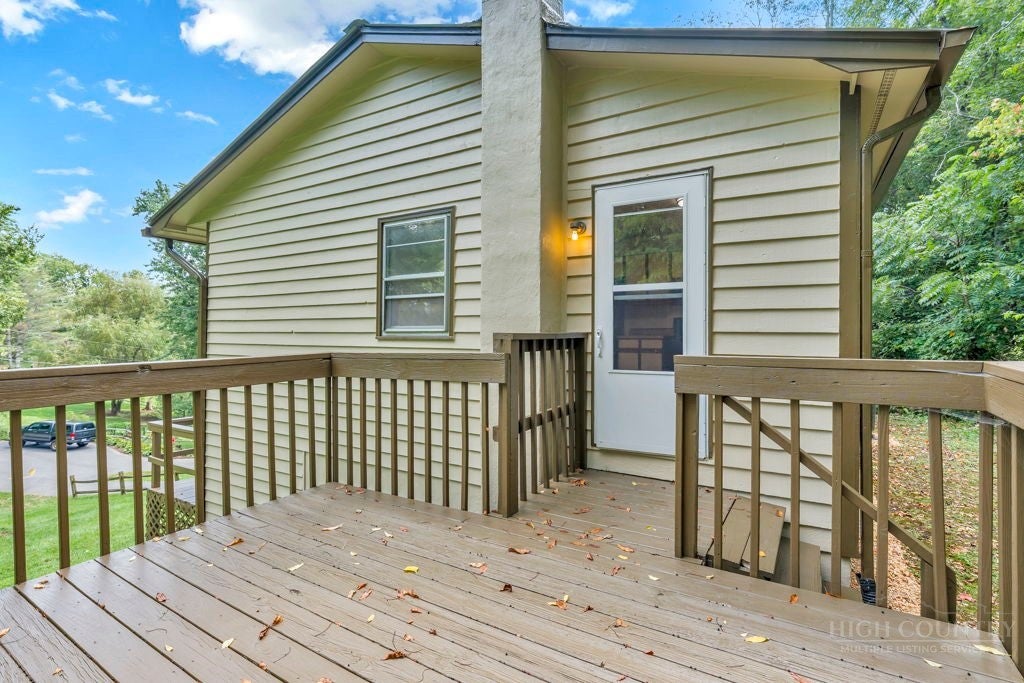
Contemporary 3-bedroom, 2-bath split-level home with garage located just minutes outside Boone. The main level features a living room with hardwood floors and a combined kitchen and dining area with a pantry and side porch access to the rear yard and deck for outdoor entertaining. Three bedrooms with recently installed LVP flooring and a shared full bath complete this level. Downstairs, a large bonus room with a beadboard ceiling offers flexible space for a game room, movie room, craft area, or playroom. The lower level also includes a full bath, laundry area with a side-by-side washer and dryer, and a single-car basement garage for additional storage and a side entrance. Recent interior and exterior painting adds to the home’s appeal. Heating and cooling sources include a heat pump, electric baseboard heat, and a lower-level mini-split. Water is supplied by a shared well. With a consistent multiyear history as a long-term rental, this property offers options for a primary residence or continued investment use. Convenient to Boone, Appalachian State University, Todd, the New River, and Elk Knob State Park.

Save
Ask
Tour
Hide
Share
Listing Snapshot
Price 
$435,000
Days On Site 
16 Days
Bedrooms 
3
Inside Area (SqFt) 
1,639 sqft
Total Baths 
3
Full Baths 
3
Partial Baths 
N/A
Lot Size 
0.51 Acres
Year Built 
1985
MLS® Number 
264075
Status 
Active
Property Tax 
$1,049
HOA/Condo/Coop Fees 
$25 monthly
Sq Ft Source 
N/A
Friends & Family
Recent Activity
2 weeks agoListing first seen on site
2 weeks agoListing updated with changes from the MLS®
General Features
Acres 
0.51
Foundation 
Slab
Garage 
Yes
Garage Spaces 
1
Levels 
OneMulti/Split
Number Of Stories 
1
Parking 
PavedBasementDrivewayGaragePrivateShared Driveway
Property Sub Type 
Single Family Residence
SqFt Above 
1019
SqFt Below 
620
Style 
Split Level
Water Source 
Shared Well
Zoning 
None
Interior Features
Appliances 
DryerDishwasherExhaust FanElectric RangeElectric Water HeaterRefrigeratorWasher
Cooling 
Central AirDuctlessElectricZoned
Fireplace Features 
None
Heating 
Exhaust FanBaseboardDuctlessElectricHeat Pump
Laundry Features 
In Basement
Window Features 
Double Pane WindowsStorm Window(s)Wood Frames
Save
Ask
Tour
Hide
Share
Exterior Features
Construction Details 
Wood SidingFrame
Road Frontage 
Private Road
Roof 
Metal
Windows/Doors 
Double Pane WindowsStorm Window(s)Wood Frames
Community Features
Association Fee 
$300.0
Association Fee Frequency 
Annually
MLS Area 
2-NFork, MCamp, Bald Mtn
Financing Terms Available 
CashConventionalVA Loan
Roads 
Paved
Schools
School District
Unknown
Elementary School
Green Valley
Middle School
Unknown
High School
Watauga
Listing courtesy of William Aceto of Blue Ridge Realty & Inv. Boone (828) 773-7753


Listing information is provided by Participants of the High Country Association of Realtors MLS. IDX information is provided exclusively for personal, non-commercial use, and may not be used for any purpose other than to identify prospective properties consumers may be interested in purchasing. Information is deemed reliable but not guaranteed. Copyright 2026, High Country Association of Realtors MLS.
Last checked: 2026-09-18 04:35 AM UTC

Neighborhood & Commute
Source: Walkscore
Disclosure: Community information and market data powered by Constellation Data Labs. Information is deemed reliable but not guaranteed.
Save
Ask
Tour
Hide
Share