Save
Ask
Tour
Hide
Share
$525,000
16 Days On Site

556 Timberlane Drive
Boone, NC 28607

For Sale|Single Family Residence|Active
3
Beds
4
Total Baths
3
Full Baths
1
Partial Bath
2,383
SqFt
$220
/SqFt
1994
Built
Subdivision:
Timberlane
County:
Watauga
Listing courtesy of Jaco Gerbrands of Howard Hanna Allen Tate Real Estate Blowing Rock (951) 283-9927
Call Now: (828) 963-7600
Is this the listing for you? We can help make it yours.
(828) 963-7600
556 Timberlane Drive556 Timberlane Drive556 Timberlane Drive556 Timberlane Drive
Save
Ask
Tour
Hide
Share

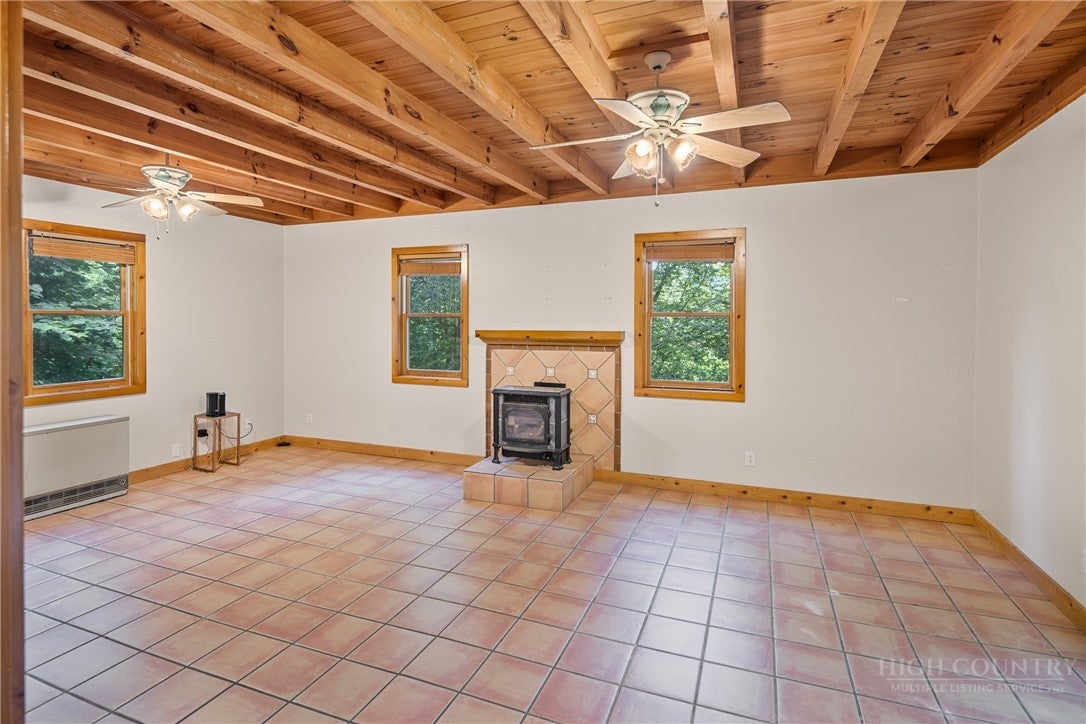
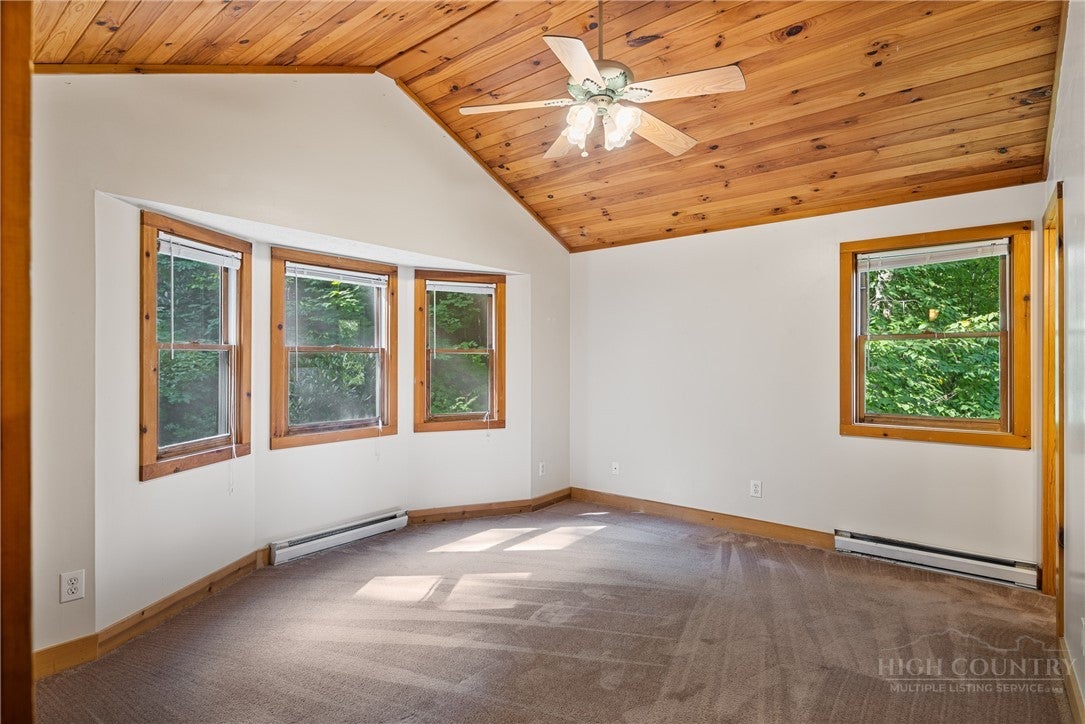
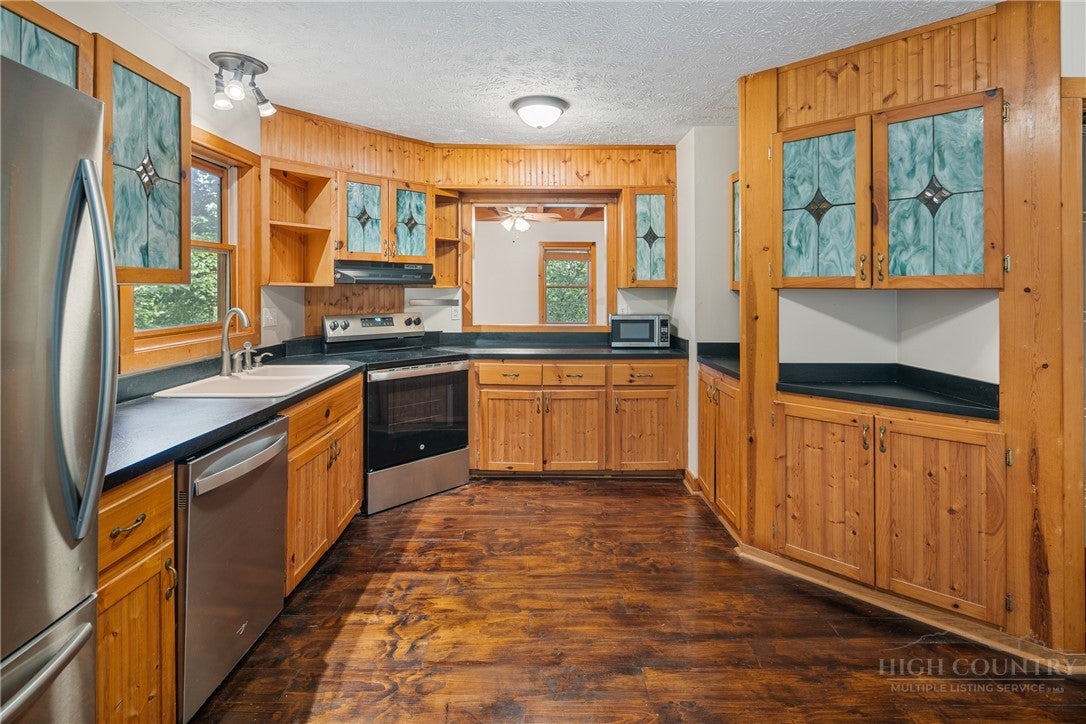
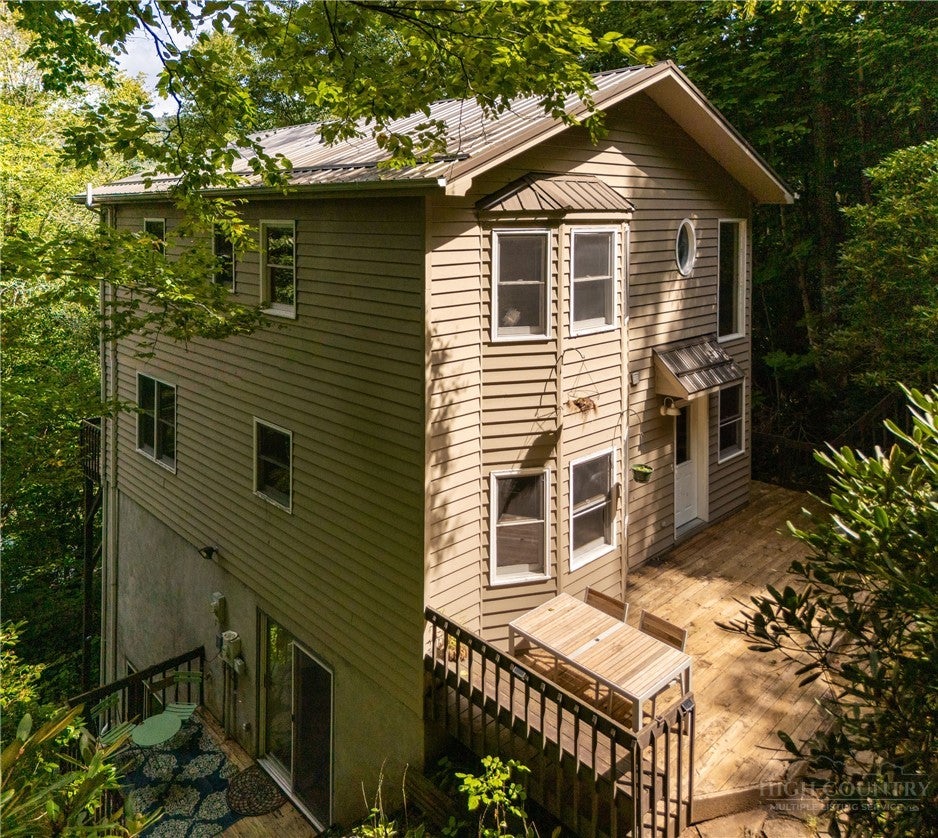
Located in a quiet Boone community just minutes from New Market Center, 556 Timberlane Drive offers four versatile levels of heated living space, a low-maintenance metal roof, and a paved driveway. The main level features a central kitchen and a spacious living room with tall ceilings, while the upper floor provides three bedrooms and two full bathrooms. The bottom two levels offer exceptional flexibility; one serves as an independent suite complete with an additional kitchen, living area, and sleeping quarters, while the lowest level functions as a dedicated workshop, home gym, or office. Exterior amenities include a wrap-around deck and ample patio space well-suited for outdoor seating and entertaining. Recently operated as an income-producing property generating a combined $3,900 per month (upper unit at $2,800 and lower unit at $1,100, utilities included), this layout presents an ideal opportunity for an owner-occupant to live comfortably in the upper levels while renting out the lower suite to offset expenses, or to maintain the entire property as a robust addition to an investment portfolio.

Save
Ask
Tour
Hide
Share
Listing Snapshot
Price 
$525,000
Days On Site 
16 Days
Bedrooms 
3
Inside Area (SqFt) 
2,383 sqft
Total Baths 
4
Full Baths 
3
Partial Baths 
1
Lot Size 
1.28 Acres
Year Built 
1994
MLS® Number 
264077
Status 
Active
Property Tax 
$1,290
HOA/Condo/Coop Fees 
$10 monthly
Sq Ft Source 
N/A
Friends & Family
Recent Activity
2 weeks agoListing first seen on site
2 weeks agoListing updated with changes from the MLS®
General Features
Acres 
1.28
Foundation 
Slab
Levels 
Two
Number Of Stories 
2
Parking 
GravelPavedDrivewayNo GaragePrivate
Property Sub Type 
Single Family Residence
SqFt Above 
1594
SqFt Below 
789
Style 
Mountain, Traditional
Water Source 
Shared Well
Zoning 
Residential
Interior Features
Appliances 
DryerDishwasherElectric RangeElectric Water HeaterMicrowaveRefrigeratorWasher
Basement 
Crawl SpaceFinished
Cooling 
Wall/Window Unit(s)
Fireplace 
Yes
Fireplace Features 
Free StandingGas
Fireplaces 
1
Heating 
BaseboardElectricOtherSee Remarks
Interior 
High Speed Internet
Laundry Features 
In Basement
Window Features 
Double Pane WindowsScreensWood FramesWindow Treatments
Save
Ask
Tour
Hide
Share
Exterior Features
Construction Details 
Wood SidingFrame
Road Frontage 
Private Road
Roof 
Metal
View 
Trees/Woods
Waterview 
Trees/Woods
Windows/Doors 
Double Pane WindowsScreensWood FramesWindow Treatments
Community Features
Association Fee 
$120.0
Association Fee Frequency 
Annually
MLS Area 
1-Boone, Brushy Fork, New River
Financing Terms Available 
CashConventional
Roads 
GravelPaved
Schools
School District
Unknown
Elementary School
Green Valley
Middle School
Unknown
High School
Watauga
Listing courtesy of Jaco Gerbrands of Howard Hanna Allen Tate Real Estate Blowing Rock (951) 283-9927


Listing information is provided by Participants of the High Country Association of Realtors MLS. IDX information is provided exclusively for personal, non-commercial use, and may not be used for any purpose other than to identify prospective properties consumers may be interested in purchasing. Information is deemed reliable but not guaranteed. Copyright 2026, High Country Association of Realtors MLS.
Last checked: 2026-09-19 03:55 AM UTC

Neighborhood & Commute
Source: Walkscore
Disclosure: Community information and market data powered by Constellation Data Labs. Information is deemed reliable but not guaranteed.
Save
Ask
Tour
Hide
Share