
225 Isle Of SkyeBanner Elk, NC 28604
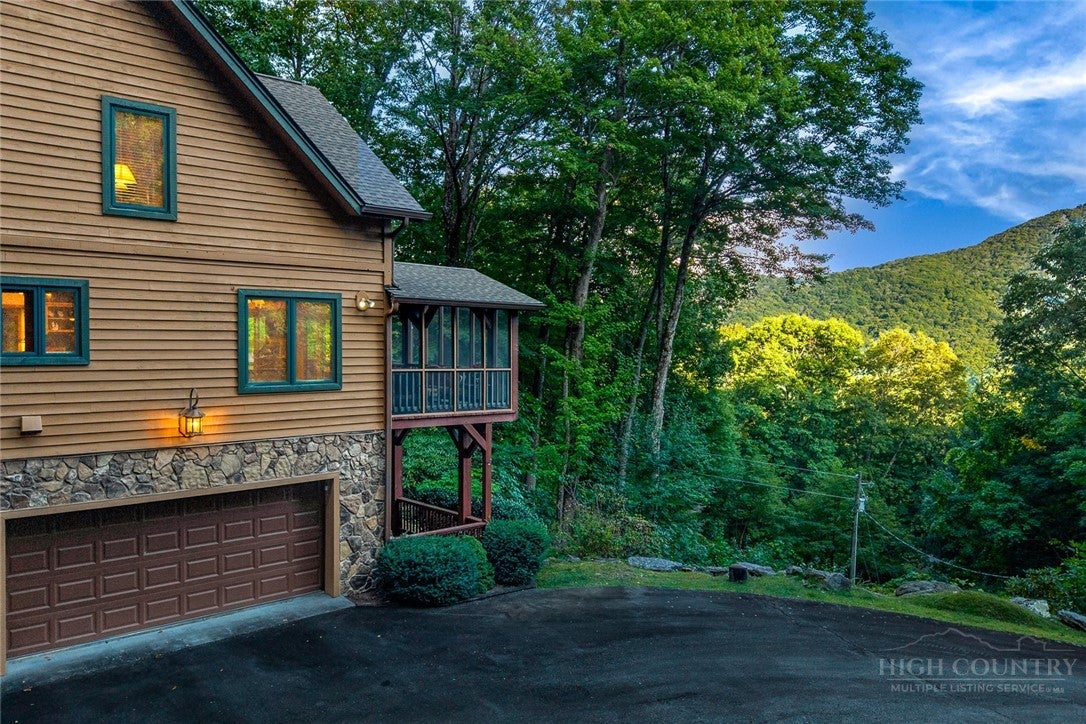
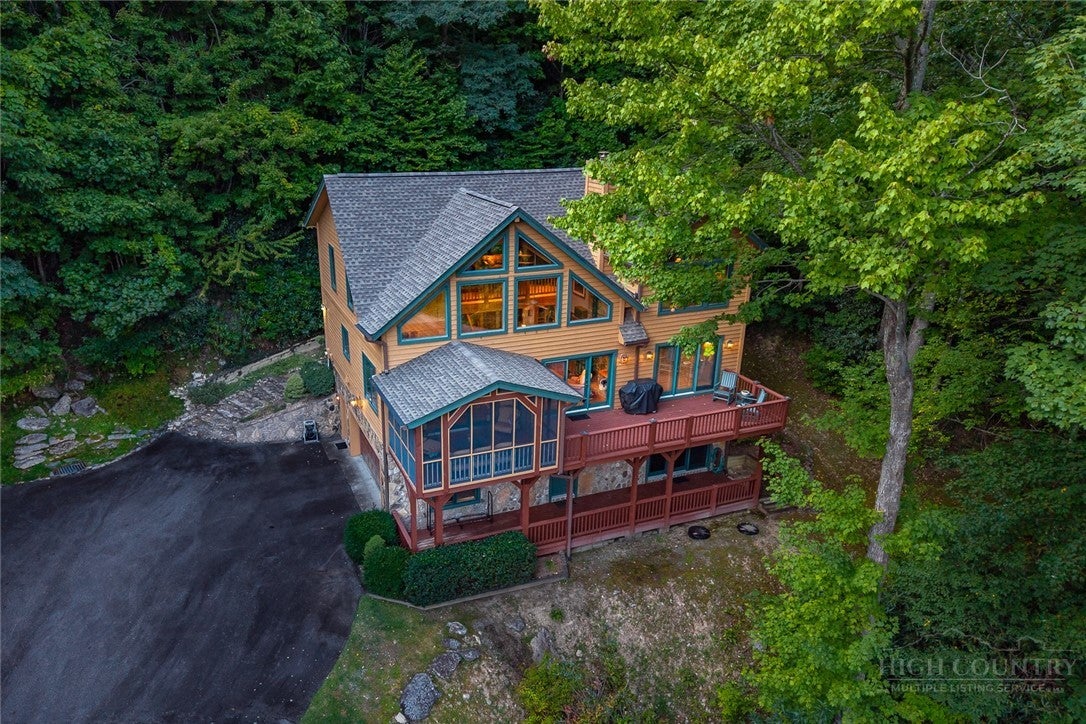
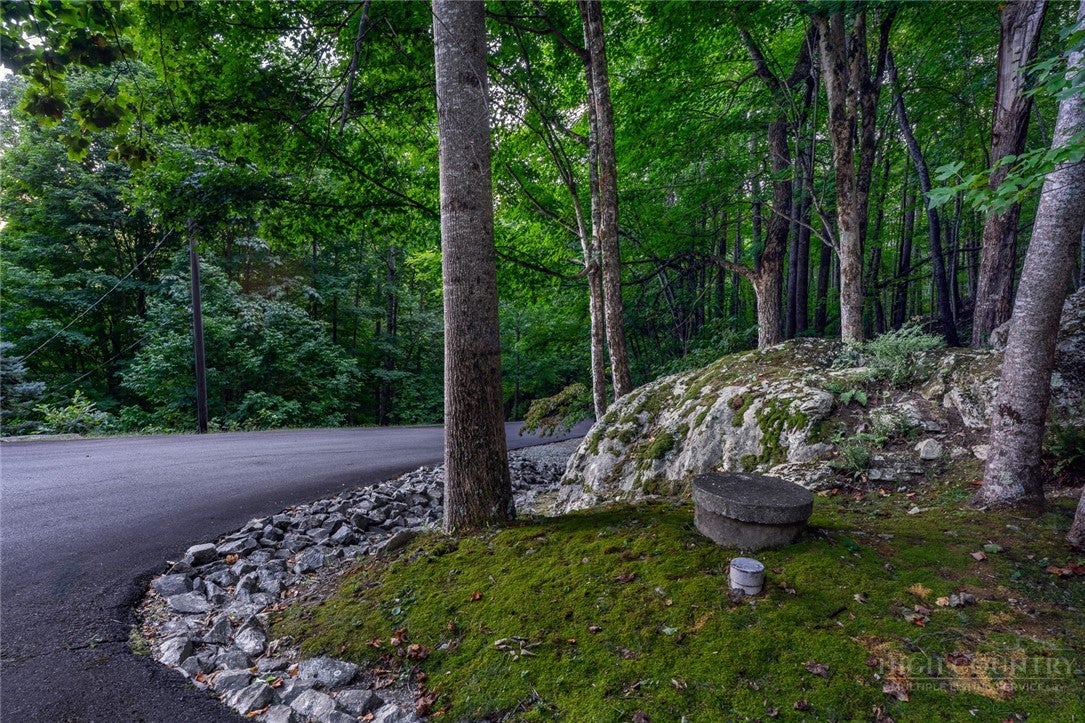
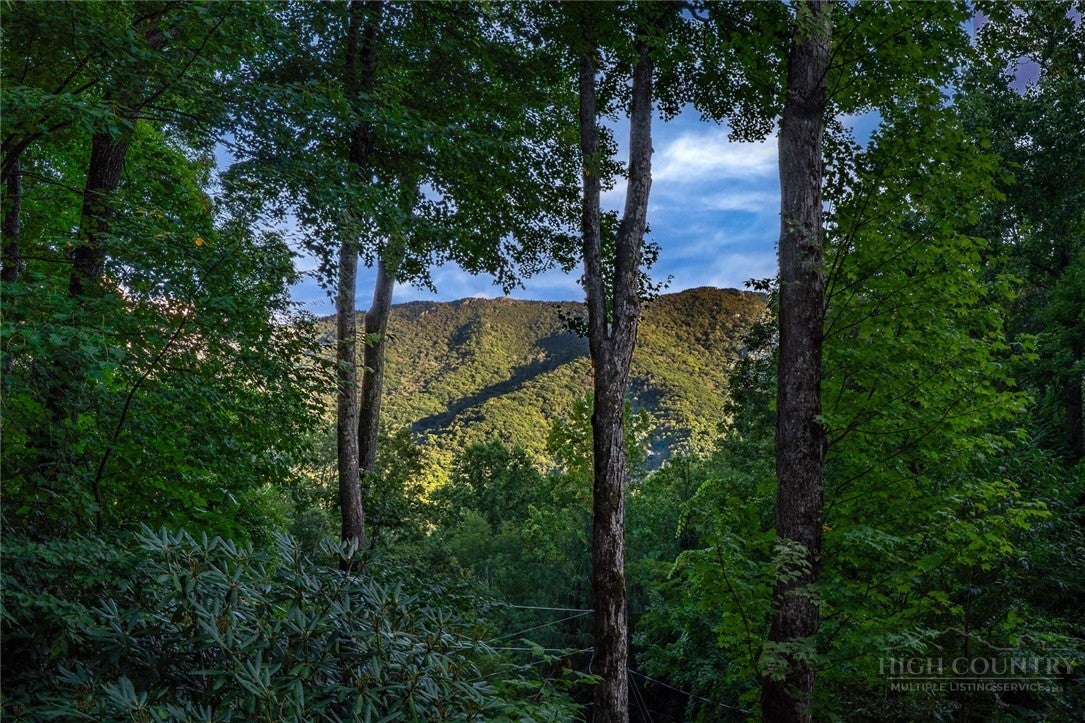
LIVE AMONG THE TREES ON 25+ ACRES! Perched at the top of Grandfather Farms and abutting the Blue Ridge Conservancy land, this exceptional mountain retreat offers privacy, serenity, and the comforts of a beautifully designed home surrounded by nature. Offered fully furnished, this is a rare turn-key opportunity to enjoy the best of mountain living from day one. The thoughtfully designed floor plan features a main-level primary suite and inviting living spaces that flow seamlessly from the living room to the dining area and well-appointed kitchen. A convenient butler’s pantry and laundry room add functionality, while a classic Jøtul wood-burning stove creates a warm and welcoming atmosphere on cool mountain evenings. Large windows and multiple doors fill the home with natural light and provide easy access to the expansive uncovered deck and cozy screened porch—perfect for enjoying the peaceful wooded setting. The spacious main-level primary suite is a true retreat, featuring a large bathroom with double vanities, soaking tub, walk-in steam shower, and an expansive walk-in closet. A half bath conveniently serves guests. Upstairs, a charming loft provides the perfect spot to curl up with a good book, while two spacious bedrooms each feature their own private bathrooms, offering comfort and privacy for family and guests. The lower level adds even more flexibility with a full bathroom, office that could easily serve as additional sleeping space, and an impressive theater room ideal for movie nights and entertaining. Large covered deck on lower level has already been braced for a hot tub and 220V hookup already installed. A utility room and 2 car garage complete this level. Additional features include central vacuum throughout and an energy recovery ventilator that continuously exchanges indoor and outdoor air, helping provide a steady supply of fresh air while improving energy efficiency. The home is being sold furnished, although some items shown in photographs may be removed. While the property is not formally part of the Grandfather Farms HOA, the current owner voluntarily pays HOA dues ($1000 per year), which include snow removal, road maintenance, maintenance of the common areas and mailbox at entrance to subdivision. The septic system is permitted for a 3-bedroom home. With more than 25 acres, a private mountain setting, generous living spaces, and the convenience of being sold furnished, this property offers an exceptional opportunity to own a true High Country retreat. Showings to being on Saturday, Sept. 19th.
| 6 days ago | Listing first seen on site | |
| 6 days ago | Listing updated with changes from the MLS® |

Listing information is provided by Participants of the High Country Association of Realtors MLS. IDX information is provided exclusively for personal, non-commercial use, and may not be used for any purpose other than to identify prospective properties consumers may be interested in purchasing. Information is deemed reliable but not guaranteed. Copyright 2026, High Country Association of Realtors MLS.
Last checked: 2026-09-24 10:02 PM UTC