Save
Ask
Tour
Hide
Share
$565,000
12 Days On Site

304 Evergreen. Lane
Boone, NC 28607

For Sale|Single Family Residence|Active
3
Beds
3
Total Baths
3
Full Baths
3,275
SqFt
$173
/SqFt
1971
Built
Subdivision:
None
County:
Watauga
Listing courtesy of Roxanne Weavil of RE/MAX Realty Group (828) 263-3137
Call Now: (828) 963-7600
Is this the listing for you? We can help make it yours.
(828) 963-7600
304 Evergreen. Lane304 Evergreen. Lane304 Evergreen. Lane304 Evergreen. Lane
Save
Ask
Tour
Hide
Share

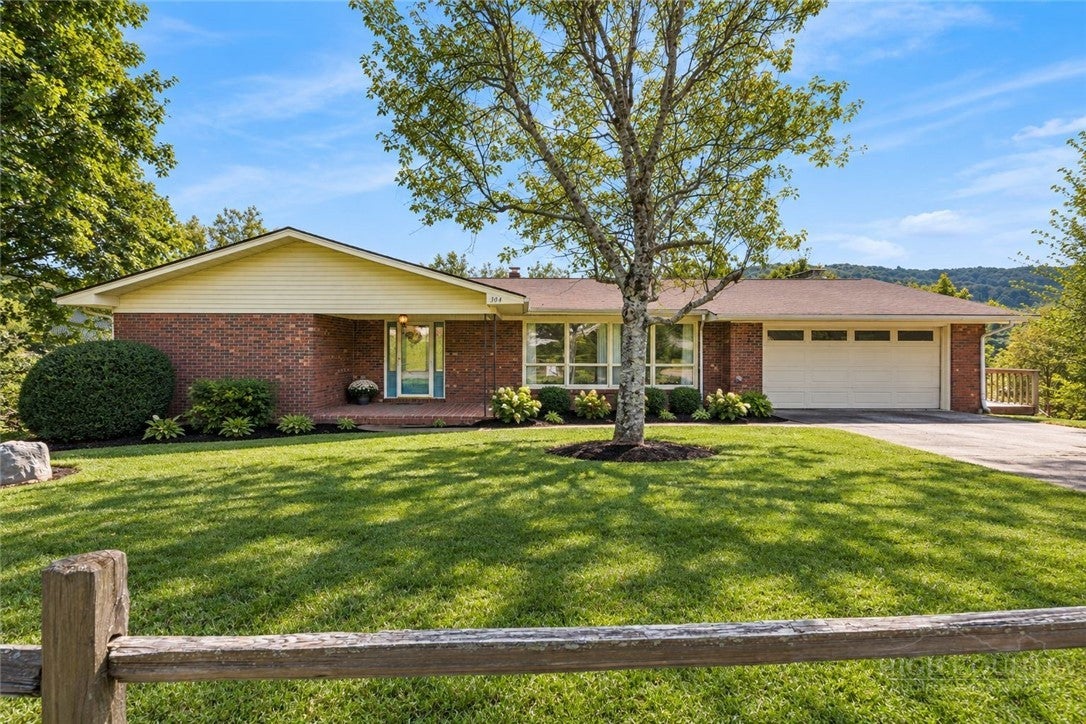
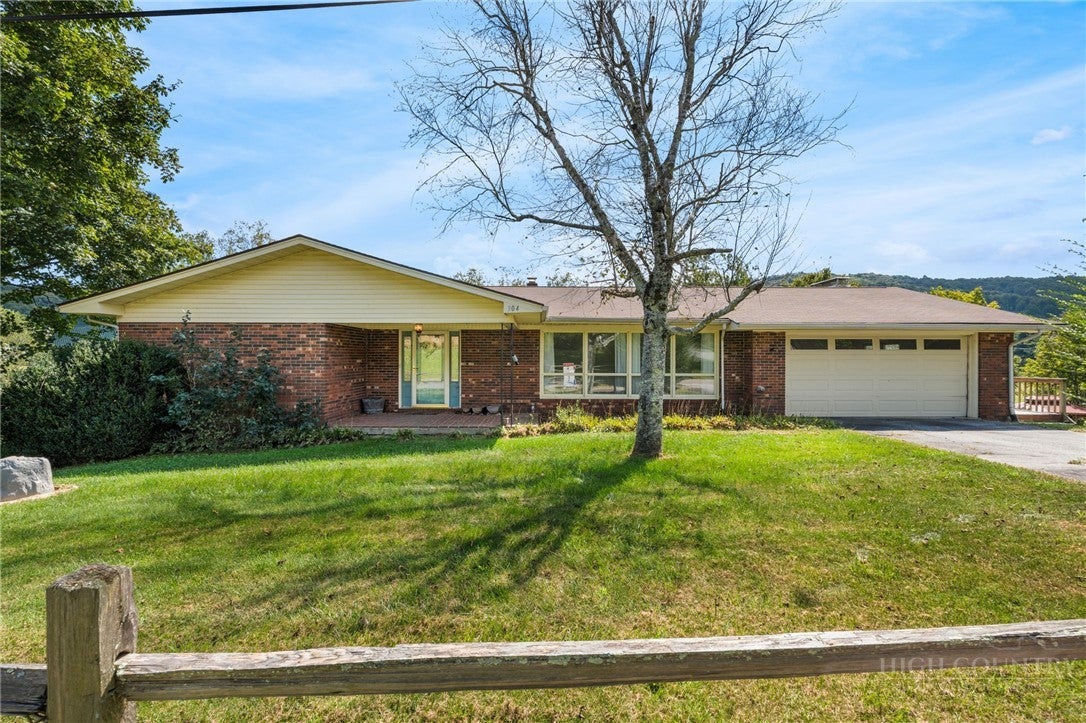
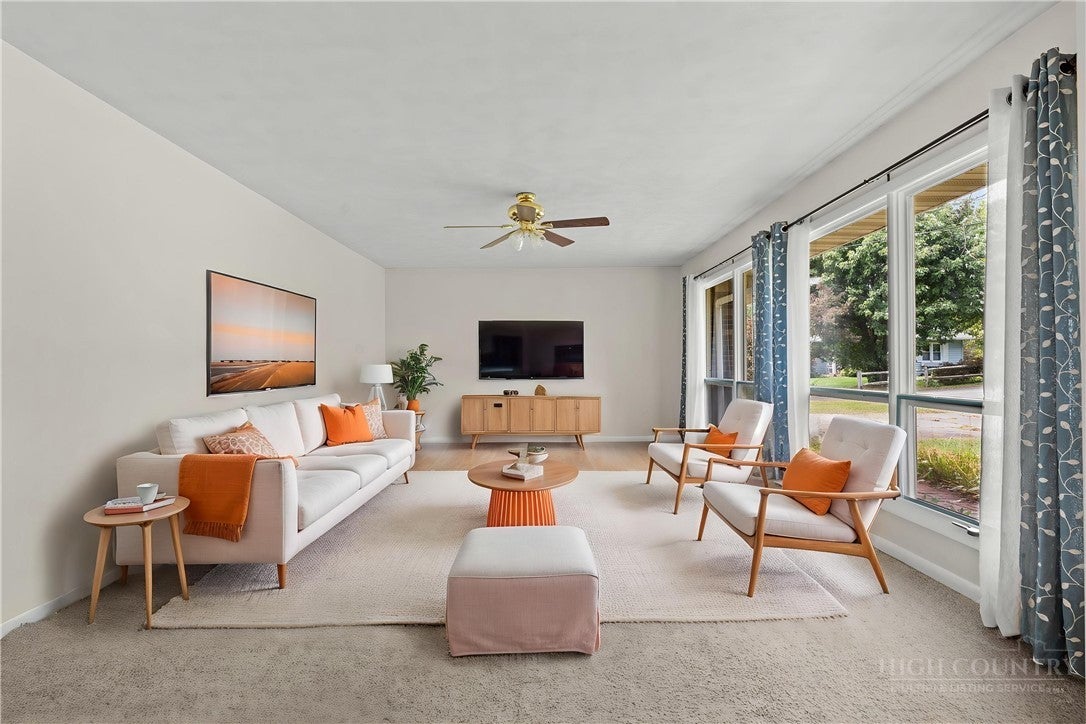
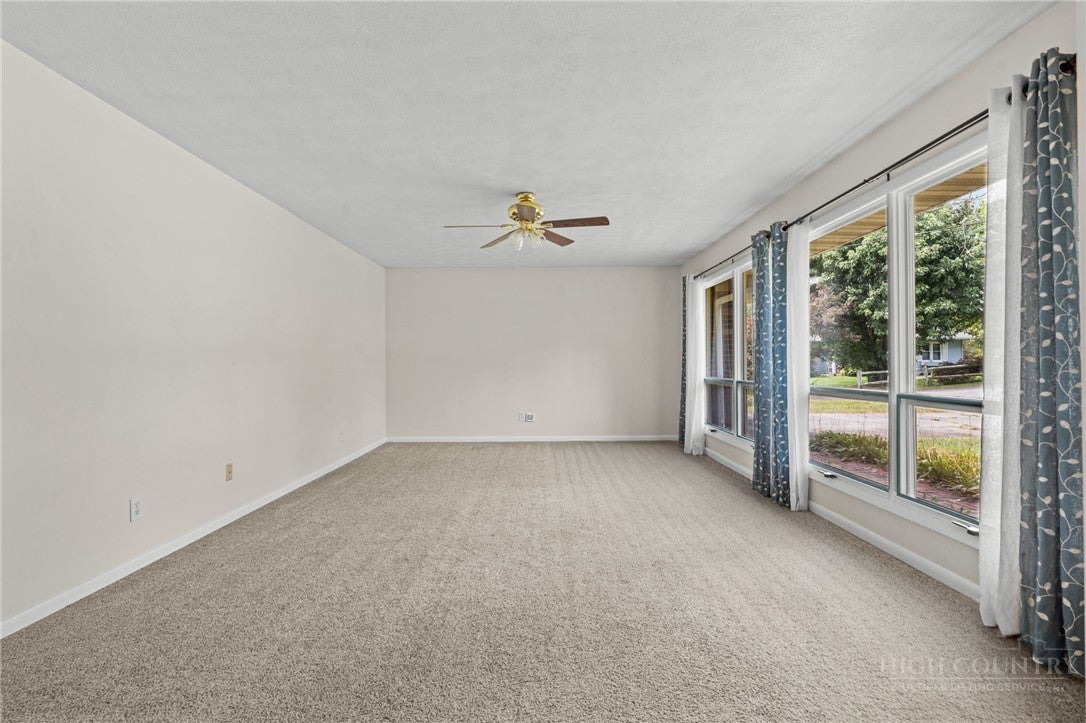
Welcome to 304 Evergreen Lane, where space, convenience, and High Country living come together! Ideally located between Boone and Blowing Rock, this spacious 3-bedroom, 3-bath home offers approximately 3,275 square feet of finished living space with beautiful mountain and pastoral views. Step inside to a warm and inviting main level designed for comfortable everyday living and entertaining. The expansive back deck is sure to become a favorite spot—perfect for morning coffee, evening gatherings, or simply relaxing while taking in the peaceful mountain surroundings. One of the standout features of this home is the approximately 1,500-square-foot finished lower level, offering incredible flexibility for a second living area, game room, home office, guest space, workout room, or whatever best fits your lifestyle. With an attached garage, paved driveway, level front yard, and timeless brick exterior, this home delivers both functionality and classic mountain charm. Situated on 0.63 acres and just minutes from Samaritans Purse, Appalachian State University, The Blue Ridge Parkway, shopping, dining, and all the recreation the High Country has to offer, 304 Evergreen Lane is an opportunity you don't want to overlook. Whether you're searching for a full-time residence, mountain retreat, or simply need more room to spread out, this home offers the space, setting, and location to make it your own.

Save
Ask
Tour
Hide
Share
Listing Snapshot
Price 
$565,000
Days On Site 
12 Days
Bedrooms 
3
Inside Area (SqFt) 
3,275 sqft
Total Baths 
3
Full Baths 
3
Partial Baths 
N/A
Lot Size 
0.63 Acres
Year Built 
1971
MLS® Number 
264105
Status 
Active
Property Tax 
$1,612.34
HOA/Condo/Coop Fees 
N/A
Sq Ft Source 
N/A
Friends & Family
Recent Activity
2 weeks agoListing first seen on site
2 weeks agoListing updated with changes from the MLS®
General Features
Acres 
0.63
Attached Garage 
Yes
Garage 
Yes
Levels 
One
Number Of Stories 
1
Parking 
PavedAttachedDrivewayGaragePrivate
Property Sub Type 
Single Family Residence
Sewer 
Private Sewer
SqFt Above 
1775
SqFt Below 
1500
Style 
Mountain, Ranch
Water Source 
PrivateWell
Zoning 
R1,Residential
Interior Features
Appliances 
DryerDishwasherElectric RangeElectric Water HeaterMicrowaveRefrigeratorWasher
Basement 
Finished
Cooling 
Central AirHeat Pump
Fireplace Features 
GasMasonryNonePropane
Heating 
ElectricFireplace(s)Heat Pump
Interior 
High Speed Internet
Laundry Features 
Main Level
Window Features 
Double Pane WindowsWindow Treatments
Save
Ask
Tour
Hide
Share
Exterior Features
Construction Details 
Wood SidingBrickFrame
Exterior 
Storage
Fencing 
FencedPartial
Other Structures 
Shed(s)
Patio And Porch 
Wrap Around
Roof 
AsphaltShingle
View 
Mountain(s)Pasture
Waterfront Features 
CreekStream
Waterview 
Mountain(s)Pasture
Windows/Doors 
Double Pane WindowsWindow Treatments
Community Features
MLS Area 
1-Boone, Brushy Fork, New River
Financing Terms Available 
CashConventional
Roads 
Paved
Schools
School District
Unknown
Elementary School
Parkway
Middle School
Unknown
High School
Watauga
Listing courtesy of Roxanne Weavil of RE/MAX Realty Group (828) 263-3137


Listing information is provided by Participants of the High Country Association of Realtors MLS. IDX information is provided exclusively for personal, non-commercial use, and may not be used for any purpose other than to identify prospective properties consumers may be interested in purchasing. Information is deemed reliable but not guaranteed. Copyright 2026, High Country Association of Realtors MLS.
Last checked: 2026-09-16 11:37 PM UTC

Neighborhood & Commute
Source: Walkscore
Disclosure: Community information and market data powered by Constellation Data Labs. Information is deemed reliable but not guaranteed.
Save
Ask
Tour
Hide
Share