
330 Maplewood Circle n/aBoone, NC 28607
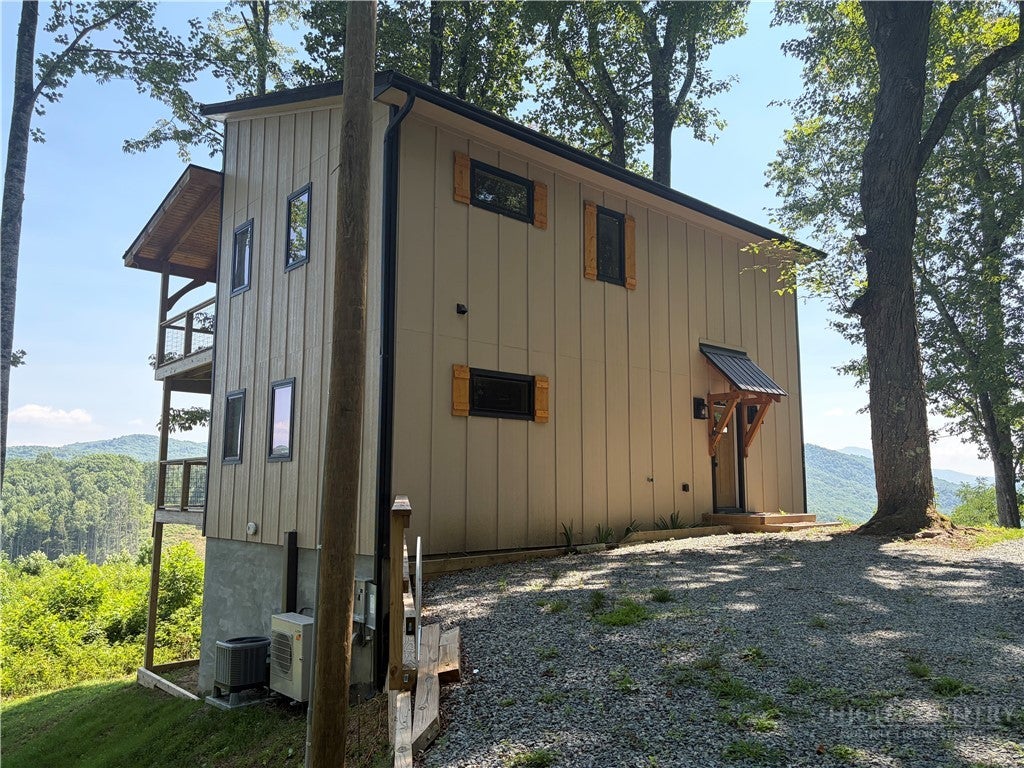
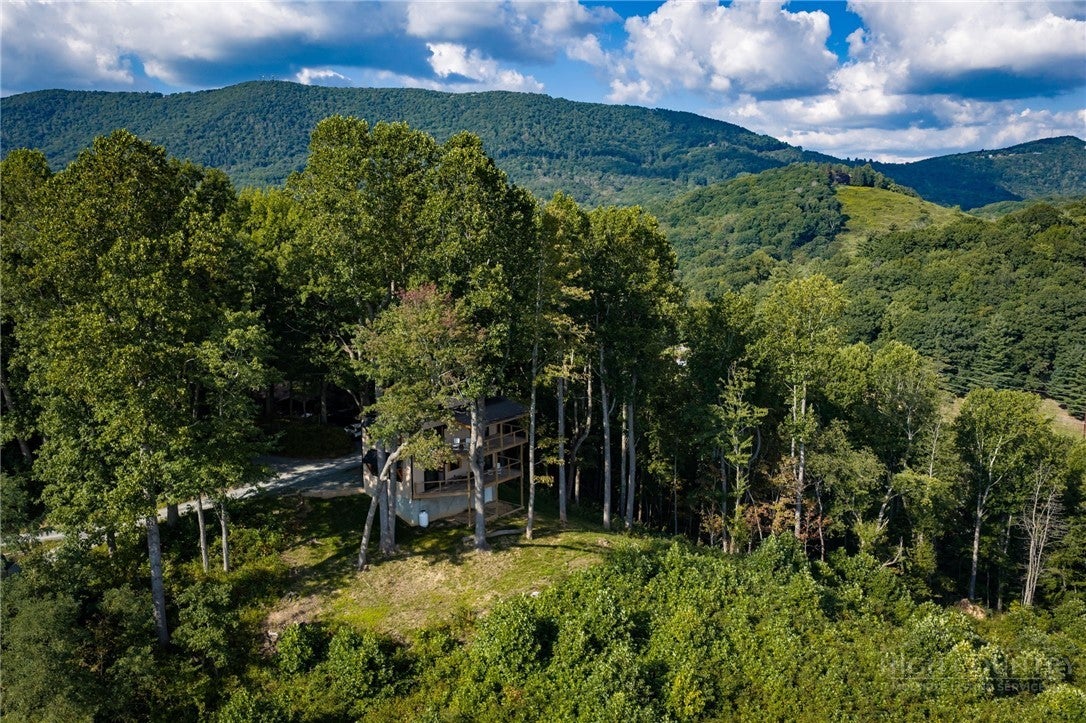
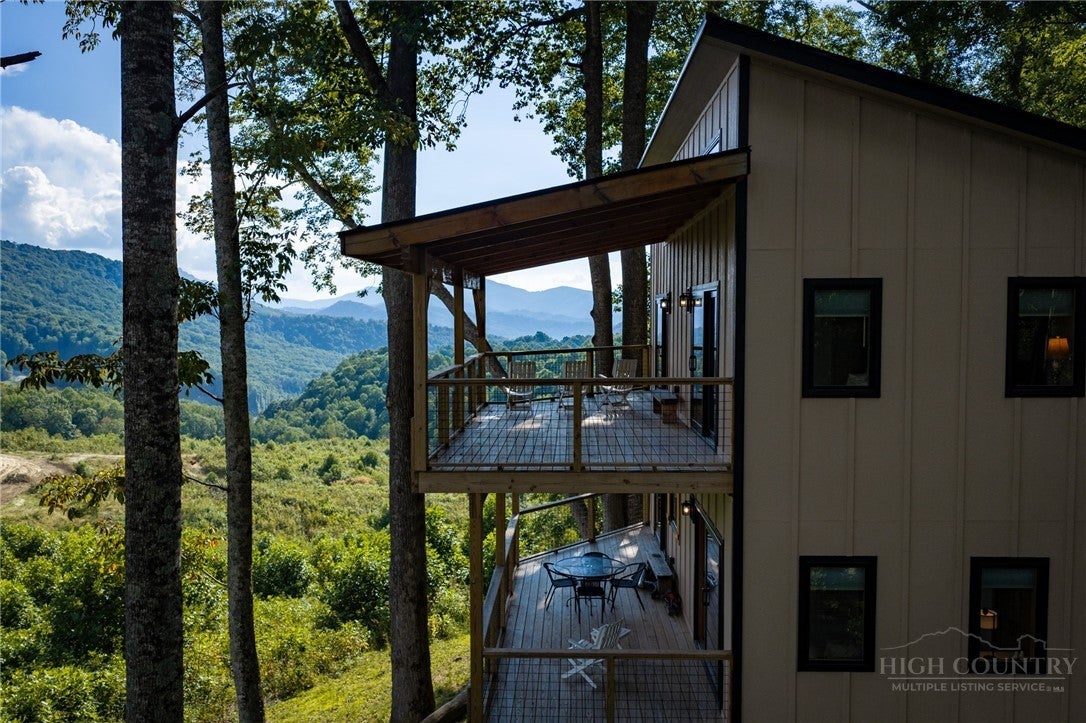
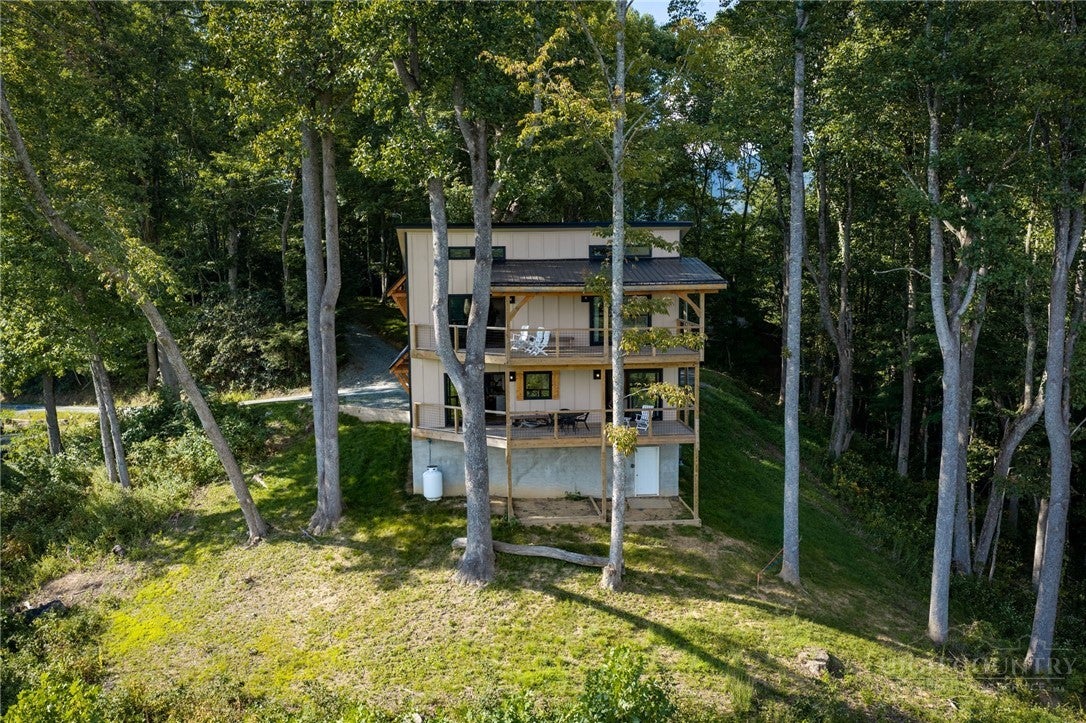
Wake up above the clouds to truly breathtaking, long-range Blue Ridge Mountain views! Perched high above Boone, this 2025-built mountain retreat was thoughtfully designed to make the spectacular scenery part of everyday living, with expansive windows and multiple covered decks showcasing layered mountain vistas, including views toward Grandfather Mountain. Inside, warm wood accents, vaulted wood ceilings, rustic barn doors and mountain-inspired finishes create the perfect blend of contemporary comfort and cabin character. The two-level floor plan offers 2 bedrooms and 2 full baths, including a main-level primary suite, while the open great room and kitchen provide an inviting gathering space surrounded by incredible views. Step outside and take in a landscape that seems to change by the hour—from brilliant blue skies and endless green ridgelines to mist-filled valleys, dramatic sunsets and clouds rolling through the mountains. Hardboard Smart siding, a metal roof, heat pump, gravel drive and multiple covered outdoor spaces complement the home's mountain design. Located within 5 minutes of downtown Boone yet tucked away in a setting that feels worlds apart, this property offers the flexibility to enjoy as a full-time residence, mountain getaway or income-producing investment property, with both short- and long-term rentals permitted. The home also has a short-term rental history and a property manager already in place, offering buyers the opportunity for a seamless transition should they wish to continue operating the property as a vacation rental. Come for the house, but prepare to fall in love with the view.
| 2 weeks ago | Status changed to Active | |
| 2 weeks ago | Listing updated with changes from the MLS® | |
| 2 weeks ago | Listing first seen on site |

Listing information is provided by Participants of the High Country Association of Realtors MLS. IDX information is provided exclusively for personal, non-commercial use, and may not be used for any purpose other than to identify prospective properties consumers may be interested in purchasing. Information is deemed reliable but not guaranteed. Copyright 2026, High Country Association of Realtors MLS.
Last checked: 2026-09-18 12:33 AM UTC