
214 Blanwood DriveBoone, NC 28607
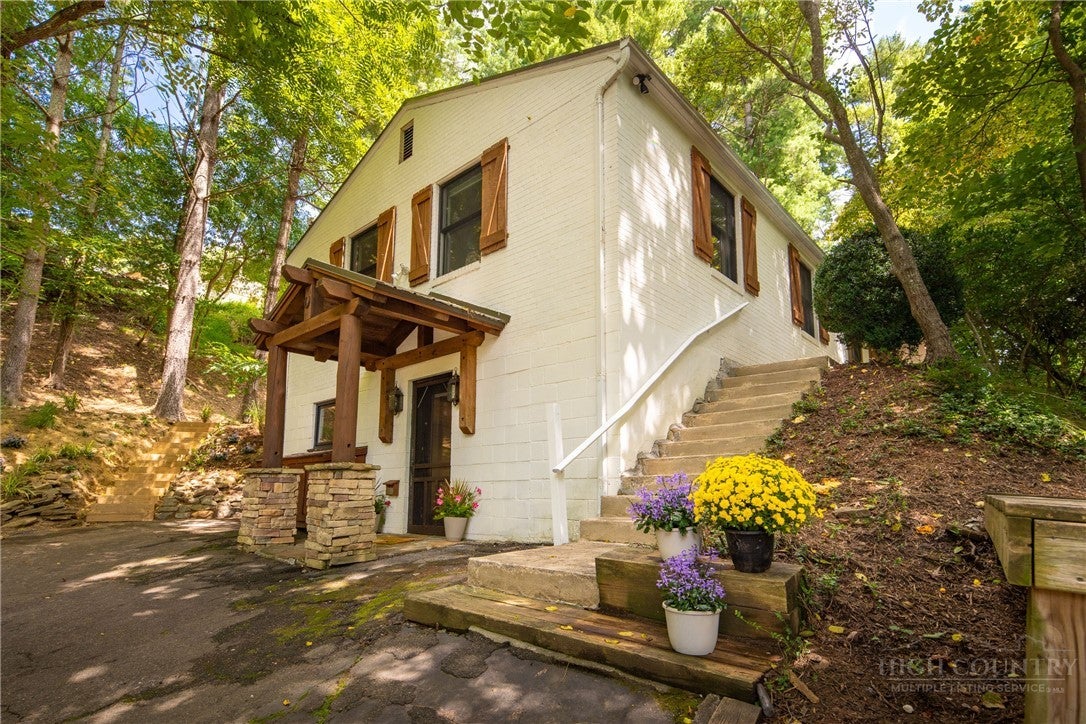
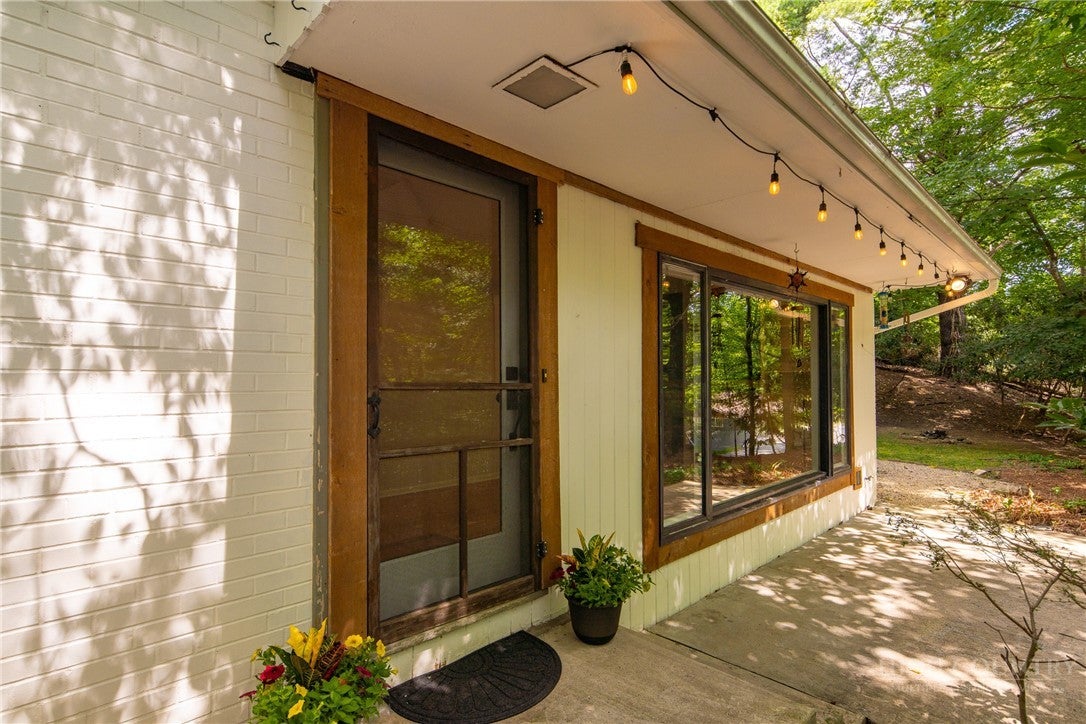
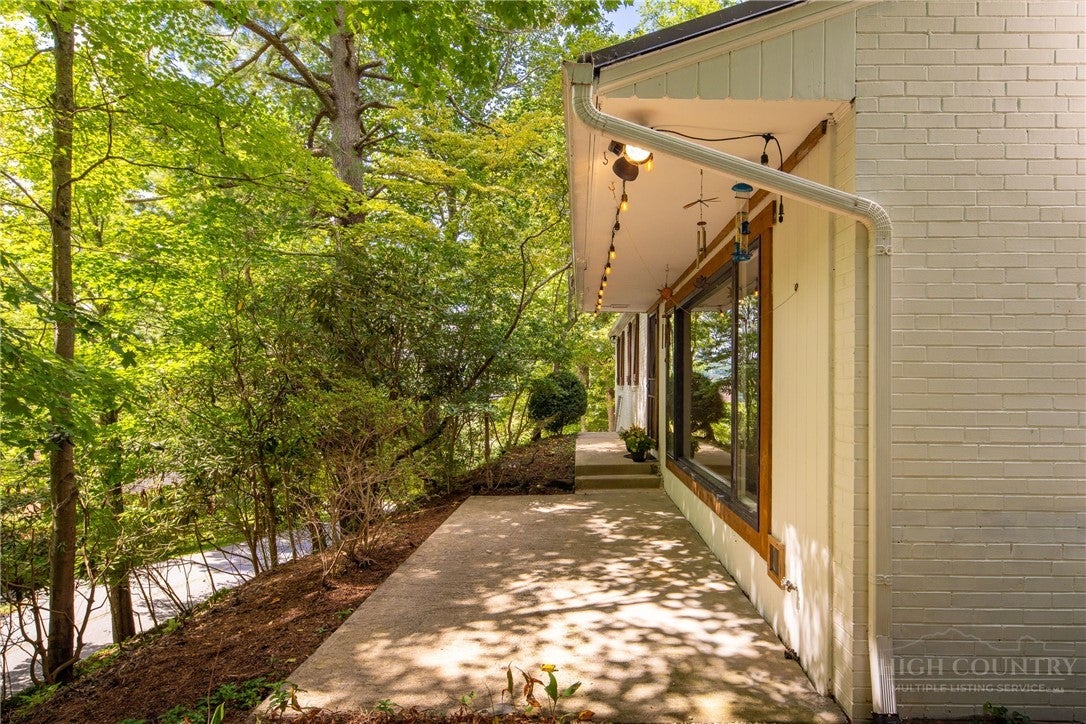
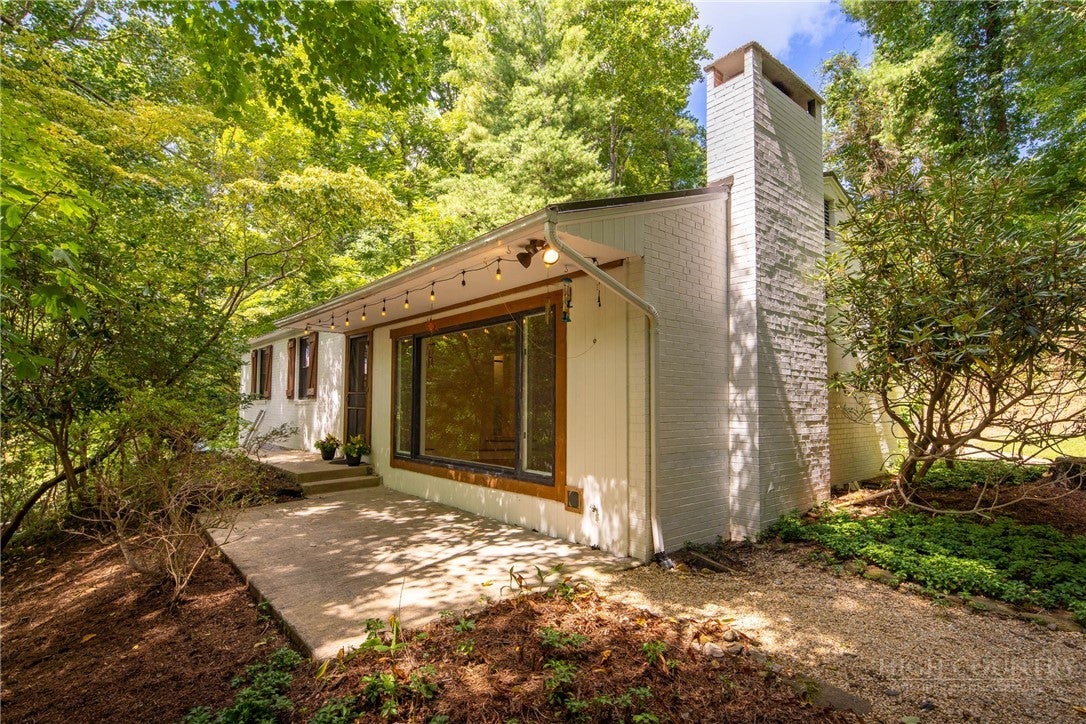
Location, location, location! Welcome to this exceptional, move-in-ready primary home offering an unbeatable central Boone setting. Positioned just a short trip from vibrant downtown Boone and the lively Saturday Farmer’s Market, this property perfectly blends ultimate convenience with a cozy mountain atmosphere while providing the peace of mind of reliable city water and sewer. Boasting 2,382 square feet of thoughtfully designed living space, the home welcomes you with a bright interior elevated by fresh new paint throughout. The main level features a spacious layout with three bedrooms and two full bathrooms, including a primary bedroom that boasts a beautifully updated ensuite bathroom. Downstairs, the finished lower level significantly expands your living options, featuring brand-new flooring, a third full bathroom, and existing built-in cabinetry that makes it incredibly easy to add a small refrigerator for a convenient basement kitchenette setup. With abundant additional room, this lower level is also ideal for a dedicated workshop or extensive storage. The exterior of the property is equally impressive, highlighted by newly added wood steps and a brand-new metal roof installed in 2025. Step out back to discover a rare, flat backyard that serves as a private and cozy outdoor oasis. Complete with an informal fire pit for crisp mountain evenings and an attractive, functional storage shed, this meticulously cared-for property features numerous recent improvements and is completely ready for its next owners.
| yesterday | Listing first seen on site | |
| 2 days ago | Listing updated with changes from the MLS® |

Listing information is provided by Participants of the High Country Association of Realtors MLS. IDX information is provided exclusively for personal, non-commercial use, and may not be used for any purpose other than to identify prospective properties consumers may be interested in purchasing. Information is deemed reliable but not guaranteed. Copyright 2026, High Country Association of Realtors MLS.
Last checked: 2026-09-13 04:23 PM UTC
Did you know? You can invite friends and family to your search. They can join your search, rate and discuss listings with you.