Save
Ask
Tour
Hide
Share
$549,000
5 Days On Site

286 Sunset Drive
Boone, NC 28607

For Sale|Single Family Residence|Active
3
Beds
3
Total Baths
3
Full Baths
1,800
SqFt
$305
/SqFt
1992
Built
Subdivision:
None
County:
Watauga
Listing courtesy of Steve Wyatt of Keller Williams High Country (828) 406-6158
Call Now: (828) 963-7600
Is this the listing for you? We can help make it yours.
(828) 963-7600
286 Sunset Drive286 Sunset Drive286 Sunset Drive286 Sunset Drive
Save
Ask
Tour
Hide
Share

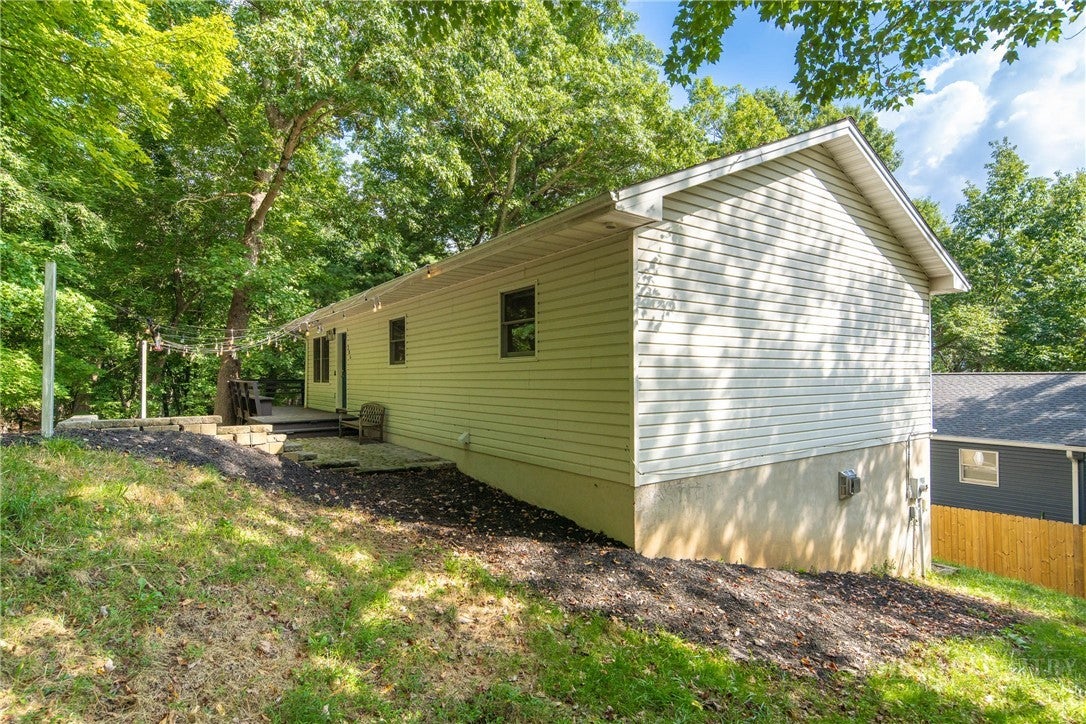
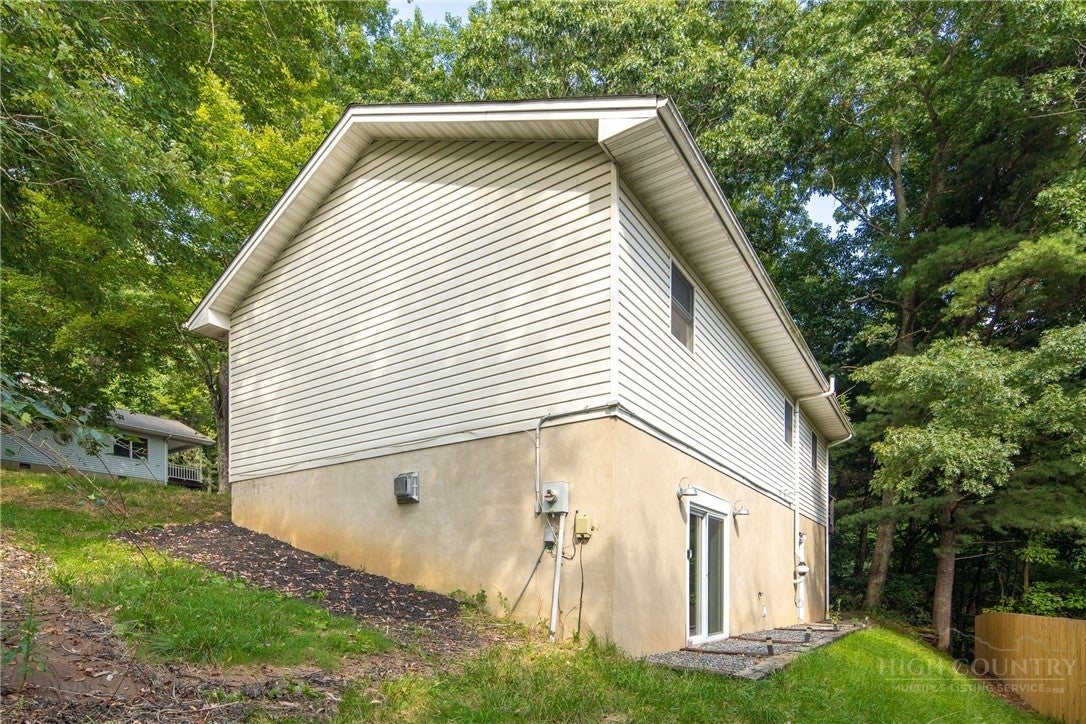
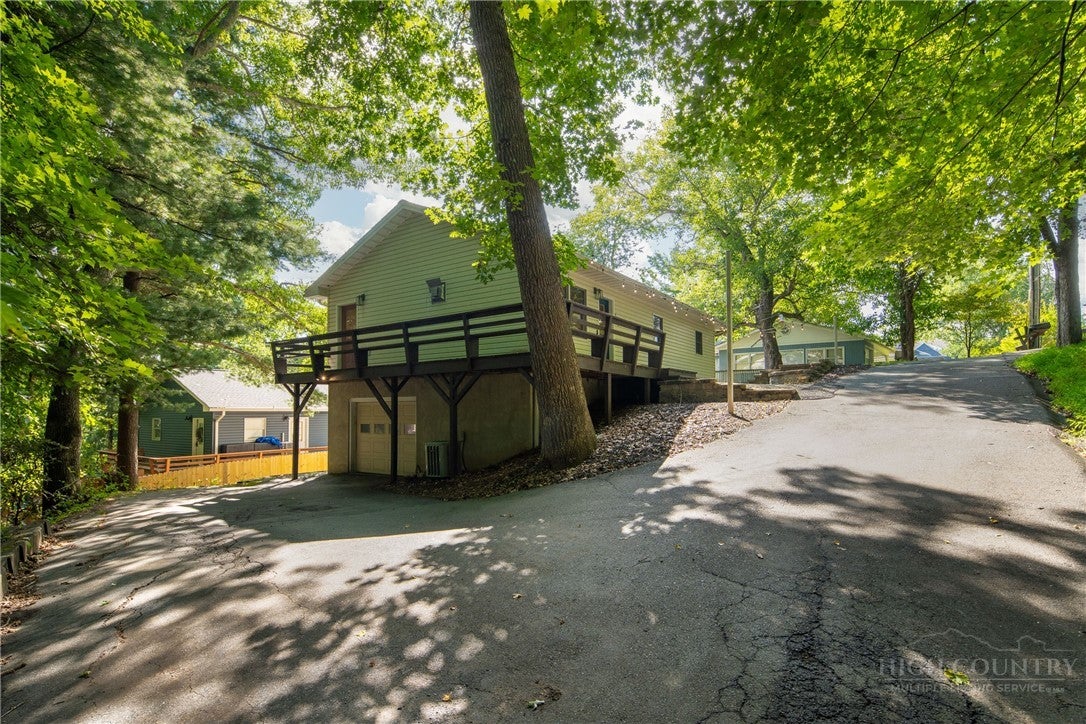
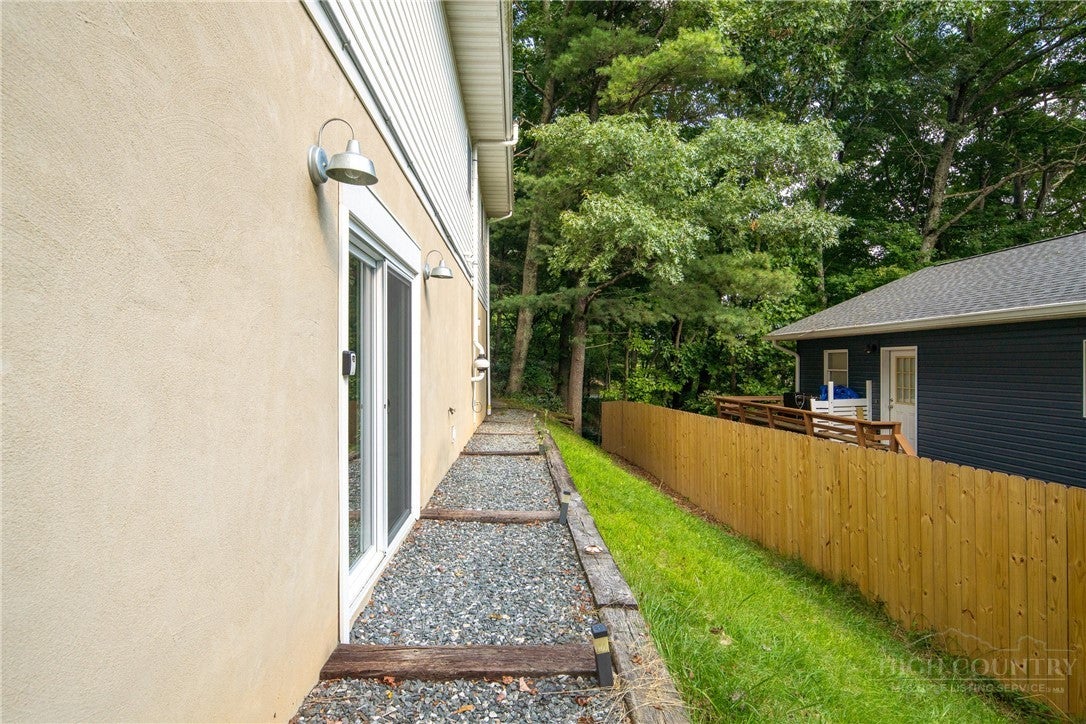
The convenience of central Boone plus the peace & quiet at the end of the street! With three bedrooms & two baths on the main level and a basement efficiency apartment with a separate entrance below, this home is all about options. The basement is suitable for short-term rentals or long-term leasing, with its own laundry, kitchen, and full bath; seller states an average of $2000/month of short term rental income from the basement when they lived in the home. The main level flows seamlessly from the front-patio (with a built in gas firepit!) onto the wrap-around porch and into the main living area. Open concept living & kitchen coupled with an otherwise traditional ranch-style floorplan offers the ease of proven simplicity for day-to-day living. 240V power in place in the garage to power or charge a variety of items. Whatever your needs, this home is positioned to meet them. NOTE: the permissibility of certain types of rentals is dependent on a variety of factors. Potential buyers are encouraged to confirm intended use with local zoning authorities.

Save
Ask
Tour
Hide
Share
Listing Snapshot
Price 
$549,000
Days On Site 
5 Days
Bedrooms 
3
Inside Area (SqFt) 
1,800 sqft
Total Baths 
3
Full Baths 
3
Partial Baths 
N/A
Lot Size 
0.24 Acres
Year Built 
1992
MLS® Number 
264237
Status 
Active
Property Tax 
$2,505.22
HOA/Condo/Coop Fees 
N/A
Sq Ft Source 
N/A
Friends & Family
Recent Activity
5 days agoStatus changed to Active
5 days agoListing updated with changes from the MLS®
6 days agoListing first seen on site
General Features
Acres 
0.24
Attached Garage 
Yes
Garage 
Yes
Garage Spaces 
1
Levels 
One
Number Of Stories 
1
Parking 
AsphaltAttachedBasementDrivewayGarageOversized
Property Sub Type 
Single Family Residence
Sewer 
Public Sewer
SqFt Above 
1200
SqFt Below 
600
Style 
Ranch
Water Source 
Public
Zoning 
R1
Interior Features
Appliances 
DryerDishwasherElectric RangeMicrowaveRefrigeratorWasher
Basement 
Exterior EntryInterior EntryPartially Finished
Cooling 
Central Air
Electric 
220 Volts
Fireplace 
Yes
Fireplace Features 
GasPropane
Fireplaces 
2
Heating 
Fireplace(s)
Laundry Features 
Washer HookupIn BasementMain Level
Save
Ask
Tour
Hide
Share
Exterior Features
Construction Details 
Vinyl SidingWood SidingFrame
Exterior 
Fire Pit
Other Structures 
Guest House
Patio And Porch 
PatioWrap Around
Roof 
Shingle
Community Features
MLS Area 
1-Boone, Brushy Fork, New River
Financing Terms Available 
AssumableCashConventionalFHAUSDA LoanVA Loan
Roads 
Paved
Schools
School District
Unknown
Elementary School
Hardin Park
Middle School
Unknown
High School
Watauga
Listing courtesy of Steve Wyatt of Keller Williams High Country (828) 406-6158


Listing information is provided by Participants of the High Country Association of Realtors MLS. IDX information is provided exclusively for personal, non-commercial use, and may not be used for any purpose other than to identify prospective properties consumers may be interested in purchasing. Information is deemed reliable but not guaranteed. Copyright 2026, High Country Association of Realtors MLS.
Last checked: 2026-09-14 06:35 PM UTC

Neighborhood & Commute
Source: Walkscore
Disclosure: Community information and market data powered by Constellation Data Labs. Information is deemed reliable but not guaranteed.
Save
Ask
Tour
Hide
Share