Save
Ask
Tour
Hide
Share
$4,200,000
2 Days On Site

2505 Phillips Gap Road
Purlear, NC 28665

For Sale|Single Family Residence|Active
3
Beds
4
Total Baths
3
Full Baths
1
Partial Bath
3,522
SqFt
$1,193
/SqFt
2026
Built
Subdivision:
None
County:
Wilkes
Listing courtesy of Robert Novacek of Blowing Rock Properties, Inc (828) 260-2272
Call Now: (828) 963-7600
Is this the listing for you? We can help make it yours.
(828) 963-7600
2505 Phillips Gap Road2505 Phillips Gap Road2505 Phillips Gap Road2505 Phillips Gap Road
Save
Ask
Tour
Hide
Share

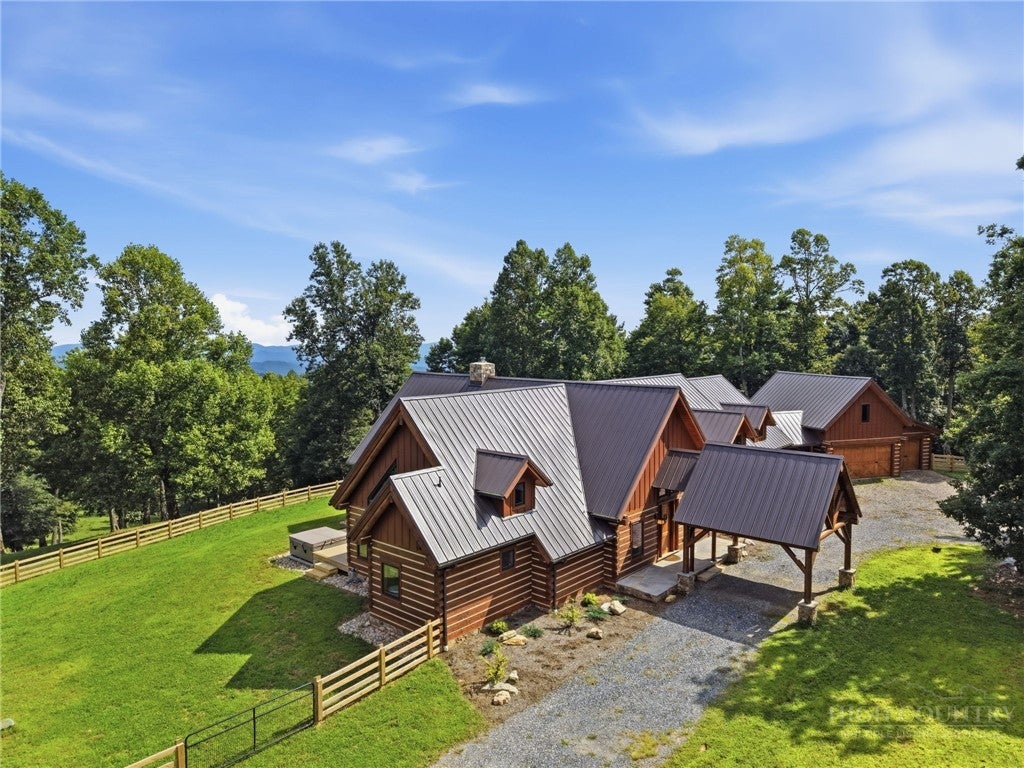
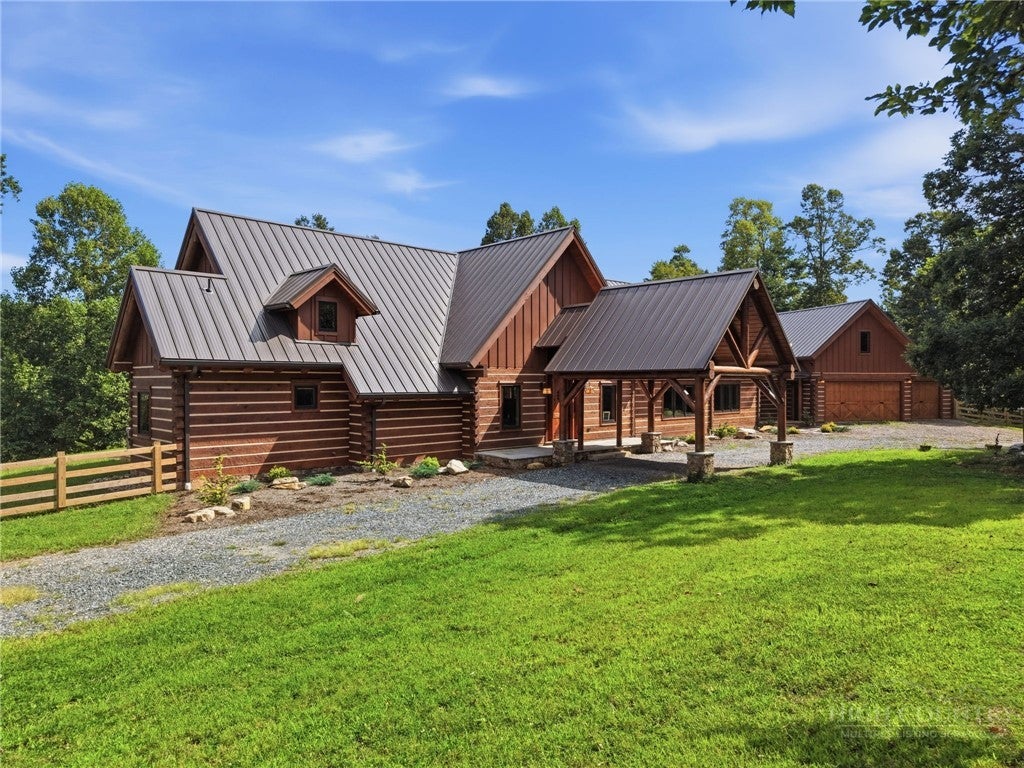
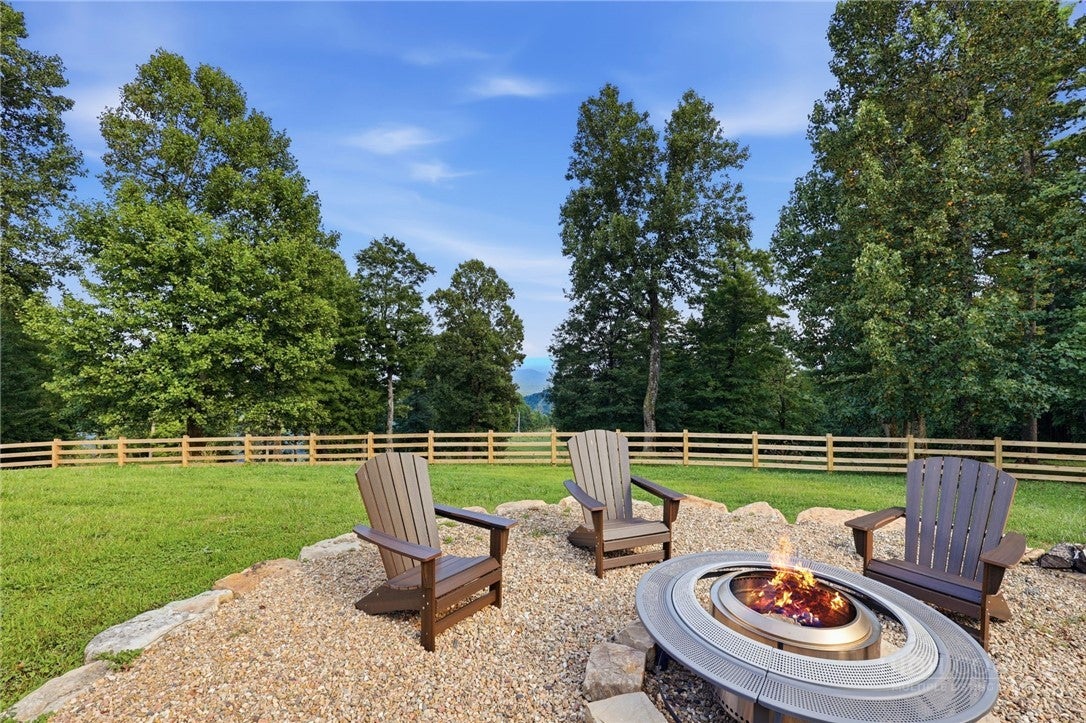
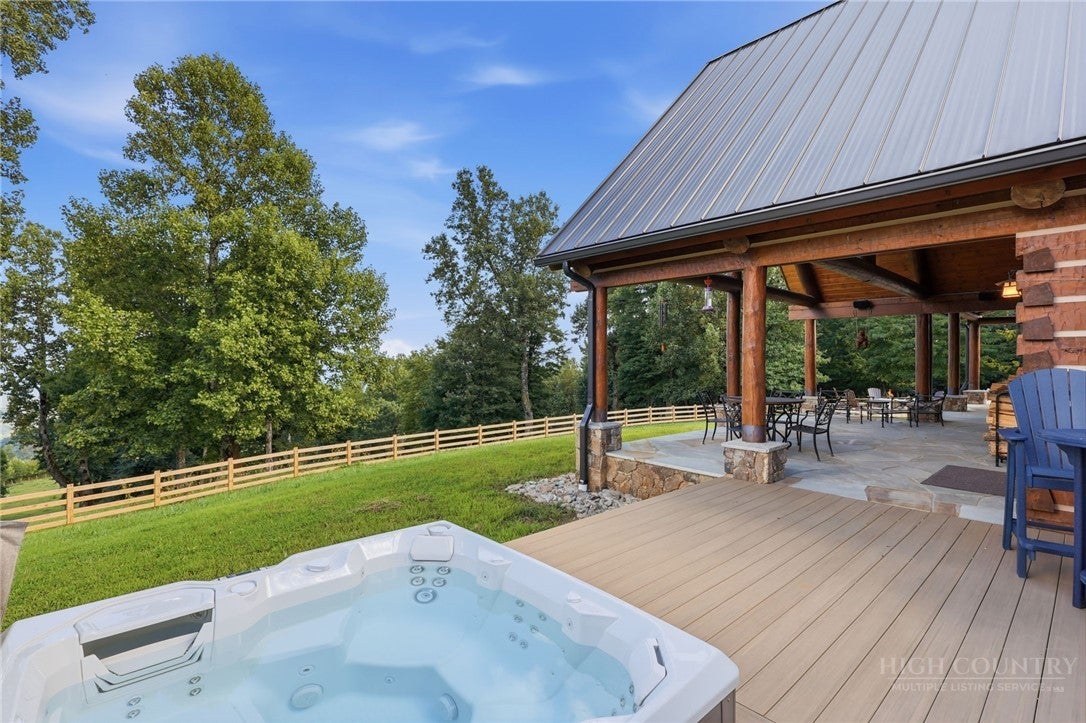
This beautiful 80 acre mountain top property located just off of the Blue Ridge Parkway is a true equestrian paradise. Take full advantage and control of the long range views. This custom luxury new-built home combines modern and rustic design with traditional chink and daub interior and exterior walls through out. The home exterior upgrades include a porte-cochere, 3-car garage , hot tub, fire pit area, stone patio beautifully adorned with copper flashing accents, as well as a covered porch for entertaining. Boulders and custom stone accents throughout the landscape and exterior of the home, as well as a metal standing seam roof. The main living area of this home is boasting with large timber log trusses, tongue & groove ceilings, gorgeous floor to ceiling stone wood burning fireplace is perfect for warm and cozy evenings. The beautiful kitchen makes a wonderful gathering space featuring high end Thermador appliances, including a wet bar equipped with an ice-maker and beverage cooler for all of your entertaining needs. The oversized kitchen island finished in a rich dark brown stain gives a warm and inviting feel for nights at home. Enjoy the modern custom cabinetry design and ample storage space, as well as a walk-in pantry. Designed with rustic hammered drawer and cabinet pulls as well as leathered countertops that tie in the rustic elements of the home. The generously oversized bedroom suites have vaulted ceilings with beams and hard floors throughout. The bonus area above the garage makes it a perfect multipurpose space for entertaining or workout space.

Save
Ask
Tour
Hide
Share
Listing Snapshot
Price 
$4,200,000
Days On Site 
2 Days
Bedrooms 
3
Inside Area (SqFt) 
3,522 sqft
Total Baths 
4
Full Baths 
3
Partial Baths 
1
Lot Size 
80.1 Acres
Year Built 
2026
MLS® Number 
264249
Status 
Active
Property Tax 
$4,883
HOA/Condo/Coop Fees 
N/A
Sq Ft Source 
N/A
Friends & Family
Recent Activity
3 days agoListing first seen on site
3 days agoListing updated with changes from the MLS®
General Features
Acres 
80.1
Attached Garage 
Yes
Foundation 
Slab
Garage 
Yes
Levels 
One
Number Of Stories 
1
Parking 
GravelAttachedDrivewayDetachedGaragePrivate
Property Sub Type 
Single Family Residence
Security 
Closed Circuit Camera(s)
Sewer 
Septic TankPrivate Sewer
SqFt Above 
3522
Style 
Craftsman, Log Home
Utilities 
Cable Available
Water Source 
PrivateWell
Zoning 
None
Interior Features
Appliances 
OvenDryerDishwasherExhaust FanDisposalGas RangeMicrowaveOtherRefrigeratorWasherWater Heater
Basement 
Crawl Space
Cooling 
Central AirElectricHeat Pump
Fireplace 
Yes
Fireplace Features 
StoneWood BurningInsertOutsideWood Burning Stove
Fireplaces 
1
Furnished 
Furnished
Heating 
Exhaust FanFireplace InsertElectricForced AirHeat PumpPropane
Interior 
Wet BarCathedral Ceiling(s)High Speed Internet
Laundry Features 
Washer HookupMain Level
Spa 
Yes
Window Features 
Window Treatments
Save
Ask
Tour
Hide
Share
Exterior Features
Construction Details 
Wood SidingFrameLogStone
Fencing 
FencedPerimeterPartial
Roof 
Metal
Spa 
Yes
Windows/Doors 
Window Treatments
Community Features
MLS Area 
3-Elk, Stoney Fork (Jobs Cabin, Elk, WILKES)
Financing Terms Available 
CashConventional
Roads 
Gravel
Horse Allowed 
Yes
Schools
School District
Unknown
Elementary School
Millers Creek
Middle School
Unknown
High School
West Wilkes
Listing courtesy of Robert Novacek of Blowing Rock Properties, Inc (828) 260-2272


Listing information is provided by Participants of the High Country Association of Realtors MLS. IDX information is provided exclusively for personal, non-commercial use, and may not be used for any purpose other than to identify prospective properties consumers may be interested in purchasing. Information is deemed reliable but not guaranteed. Copyright 2026, High Country Association of Realtors MLS.
Last checked: 2026-09-13 04:37 PM UTC

Neighborhood & Commute
Source: Walkscore
Disclosure: Community information and market data powered by Constellation Data Labs. Information is deemed reliable but not guaranteed.
Save
Ask
Tour
Hide
Share