Save
Ask
Tour
Hide
Share
$949,900
22 Days On Site

5321 Howards Creek Road
Boone, NC 28607

For Sale|Single Family Residence|Active
3
Beds
4
Total Baths
3
Full Baths
1
Partial Bath
2,988
SqFt
$318
/SqFt
2011
Built
Subdivision:
None
County:
Watauga
Listing courtesy of Sue Eggers of Foscoe Realty & Development (828) 406-7117
Call Now: (828) 963-7600
Is this the listing for you? We can help make it yours.
(828) 963-7600
5321 Howards Creek Road5321 Howards Creek Road5321 Howards Creek Road5321 Howards Creek Road
Save
Ask
Tour
Hide
Share

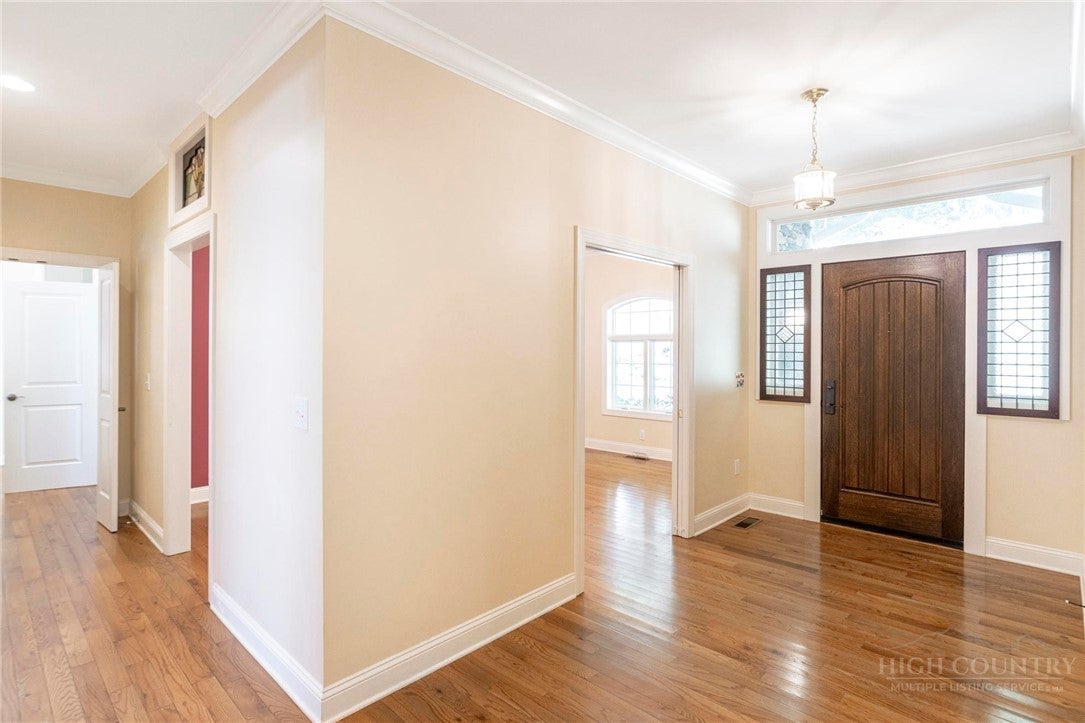
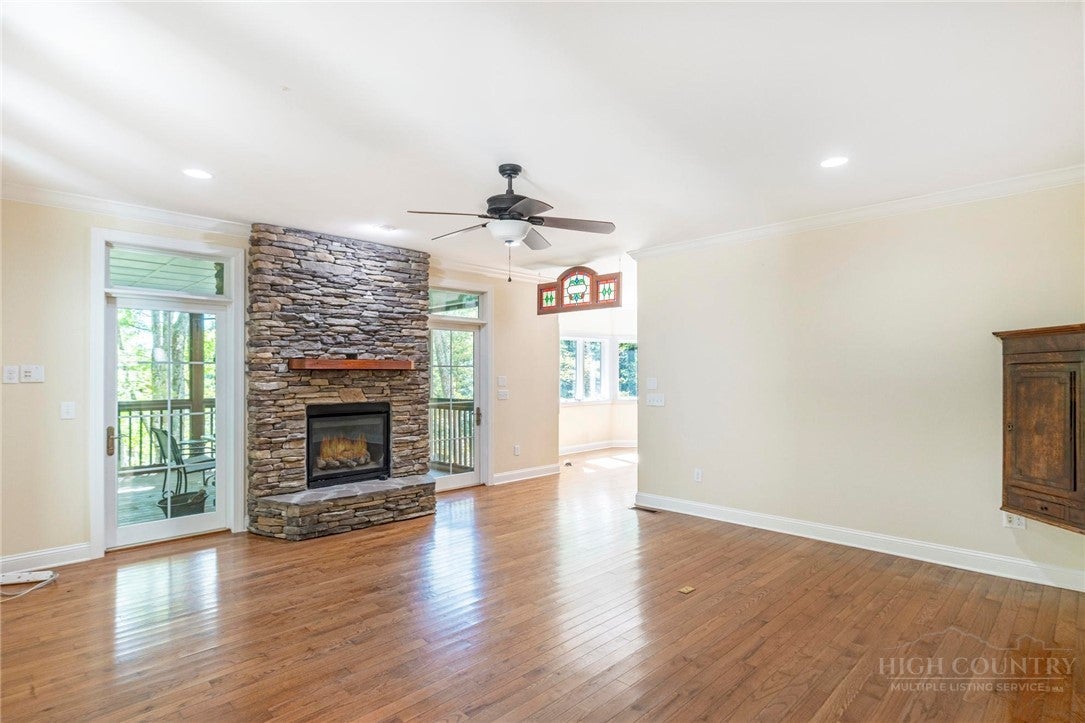
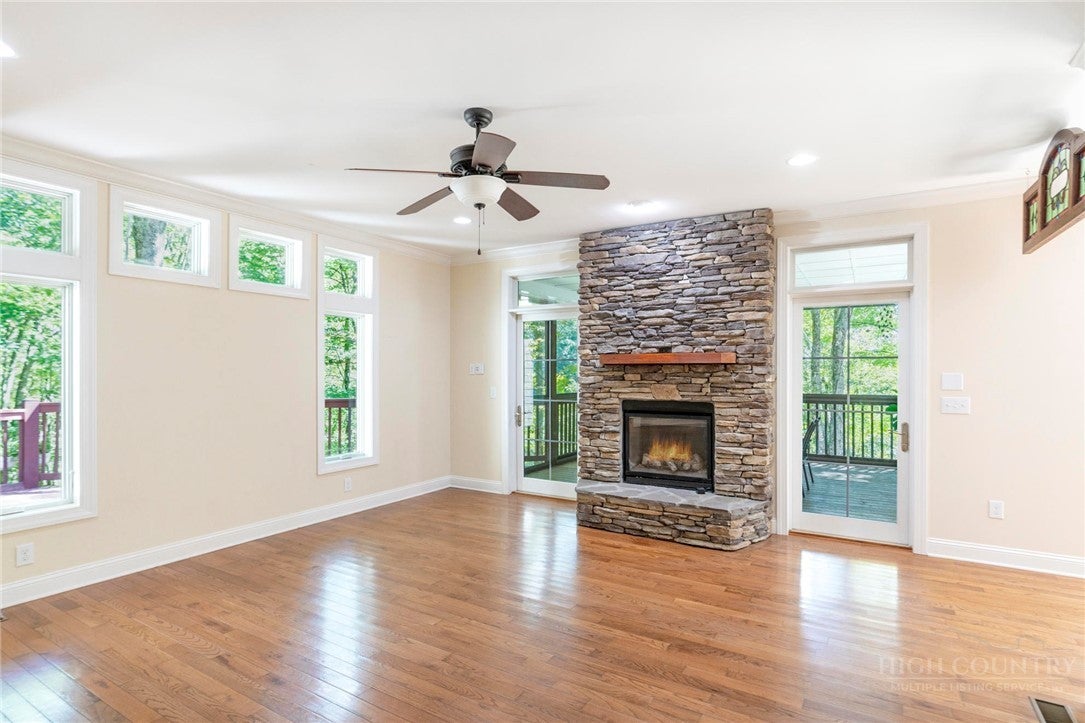
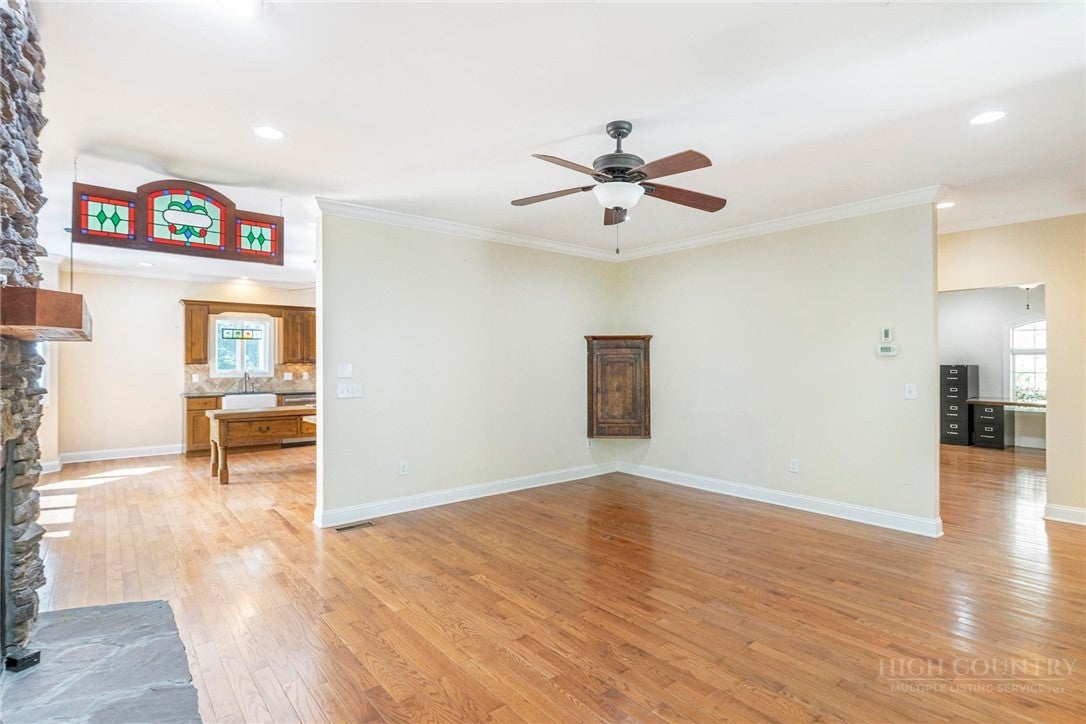
Located on more than 12 acres, this spacious and beautifully maintained home offers exceptional one-level living with plenty of room to accommodate a variety of needs and lifestyles. The inviting kitchen features cherry cabinetry, a breakfast area, and a large antique island that provides an ideal space for food preparation and gathering. A generous laundry room and butler’s pantry offer abundant storage and additional workspace. The living room features a gas-log fireplace, while the adjacent screened porch boasts a wood-burning fireplace—for creating a warm and cozy atmosphere on crisp fall days and evenings. A separate dining room provides a perfect setting for dinner parties and entertaining. The spacious primary suite includes a walk-in closet, while the primary bath offers double sinks, a soaking tub, heated flooring, and a steam shower. A separate Rinnai water heater services this bath. The main level also features a office, powder room, open deck and convenient level entry from the two-car garage. The lower level provides two additional bedrooms, each with its own ensuite bath, offering comfort and privacy for family or guests. Three additional unfinished rooms provide tremendous flexibility and could be customized to suit the new owner’s needs—whether as an additional bedroom, wine cellar, media room, exercise room, workshop, or other specialty space. Heating and cooling are provided by an energy-efficient geothermal system. Immaculate and move-in ready, this exceptional property offers privacy, space, flexibility, and comfort, all set on more than 12 acres. It is ready for its next owner to enjoy for years to come.

Save
Ask
Tour
Hide
Share
Listing Snapshot
Price 
$949,900
Days On Site 
22 Days
Bedrooms 
3
Inside Area (SqFt) 
2,988 sqft
Total Baths 
4
Full Baths 
3
Partial Baths 
1
Lot Size 
12.81 Acres
Year Built 
2011
MLS Number 
264327
Status 
Active
Property Tax 
$3,723
HOA/Condo/Coop Fees 
N/A
Sq Ft Source 
N/A
Friends & Family
Recent Activity
3 weeks agoListing first seen on site
3 weeks agoListing updated with changes from the MLS
General Features
Acres 
12.81
Attached Garage 
Yes
Foundation 
Slab
Garage 
Yes
Garage Spaces 
2
Levels 
Two
Number Of Stories 
2
Parking 
GravelAttachedDrivewayGaragePrivate
Property Sub Type 
Single Family Residence
Security 
Security System
Sewer 
Septic Tank
SqFt Above 
2295
SqFt Below 
693
Style 
Mountain, Traditional
Water Source 
PrivateWell
Zoning 
Residential
Interior Features
Appliances 
DryerDishwasherGas RangeGas Water HeaterMicrowaveRefrigeratorTankless Water HeaterWasher
Basement 
FinishedWalk-Out Access
Cooling 
Other
Fireplace 
Yes
Fireplace Features 
GasStoneWood BurningPropane
Fireplaces 
2
Heating 
Natural GasFireplace(s)GeothermalHot WaterPropaneRadiant FloorWood
Interior 
Sound SystemWired for SoundHigh Speed Internet
Laundry Features 
Washer HookupMain Level
Save
Ask
Tour
Hide
Share
Exterior Features
Construction Details 
Wood SidingStoneFrame
Other Structures 
Outbuilding
Patio And Porch 
CoveredScreenedWrap Around
Roof 
AsphaltShingle
View 
Mountain(s)Trees/Woods
Waterview 
Mountain(s)Trees/Woods
Community Features
MLS Area 
2-NFork, MCamp, Bald Mtn
Financing Terms Available 
CashConventional
Roads 
Paved
Schools
School District
Unknown
Elementary School
Green Valley
Middle School
Unknown
High School
Watauga
Listing courtesy of Sue Eggers of Foscoe Realty & Development (828) 406-7117


Listing information is provided by Participants of the High Country Association of Realtors MLS. IDX information is provided exclusively for personal, non-commercial use, and may not be used for any purpose other than to identify prospective properties consumers may be interested in purchasing. Information is deemed reliable but not guaranteed. Copyright 2026, High Country Association of Realtors MLS.
Last checked: 2026-10-24 01:47 AM UTC

Neighborhood & Commute
Source: Walkscore
Disclosure: Community information and market data powered by Constellation Data Labs. Information is deemed reliable but not guaranteed.
Save
Ask
Tour
Hide
Share